
Lopez & Lopez, REALTORS®Block 233 · Barrio ViejoLong Realty Company Talk with the team(520) 270-6170
Chapters
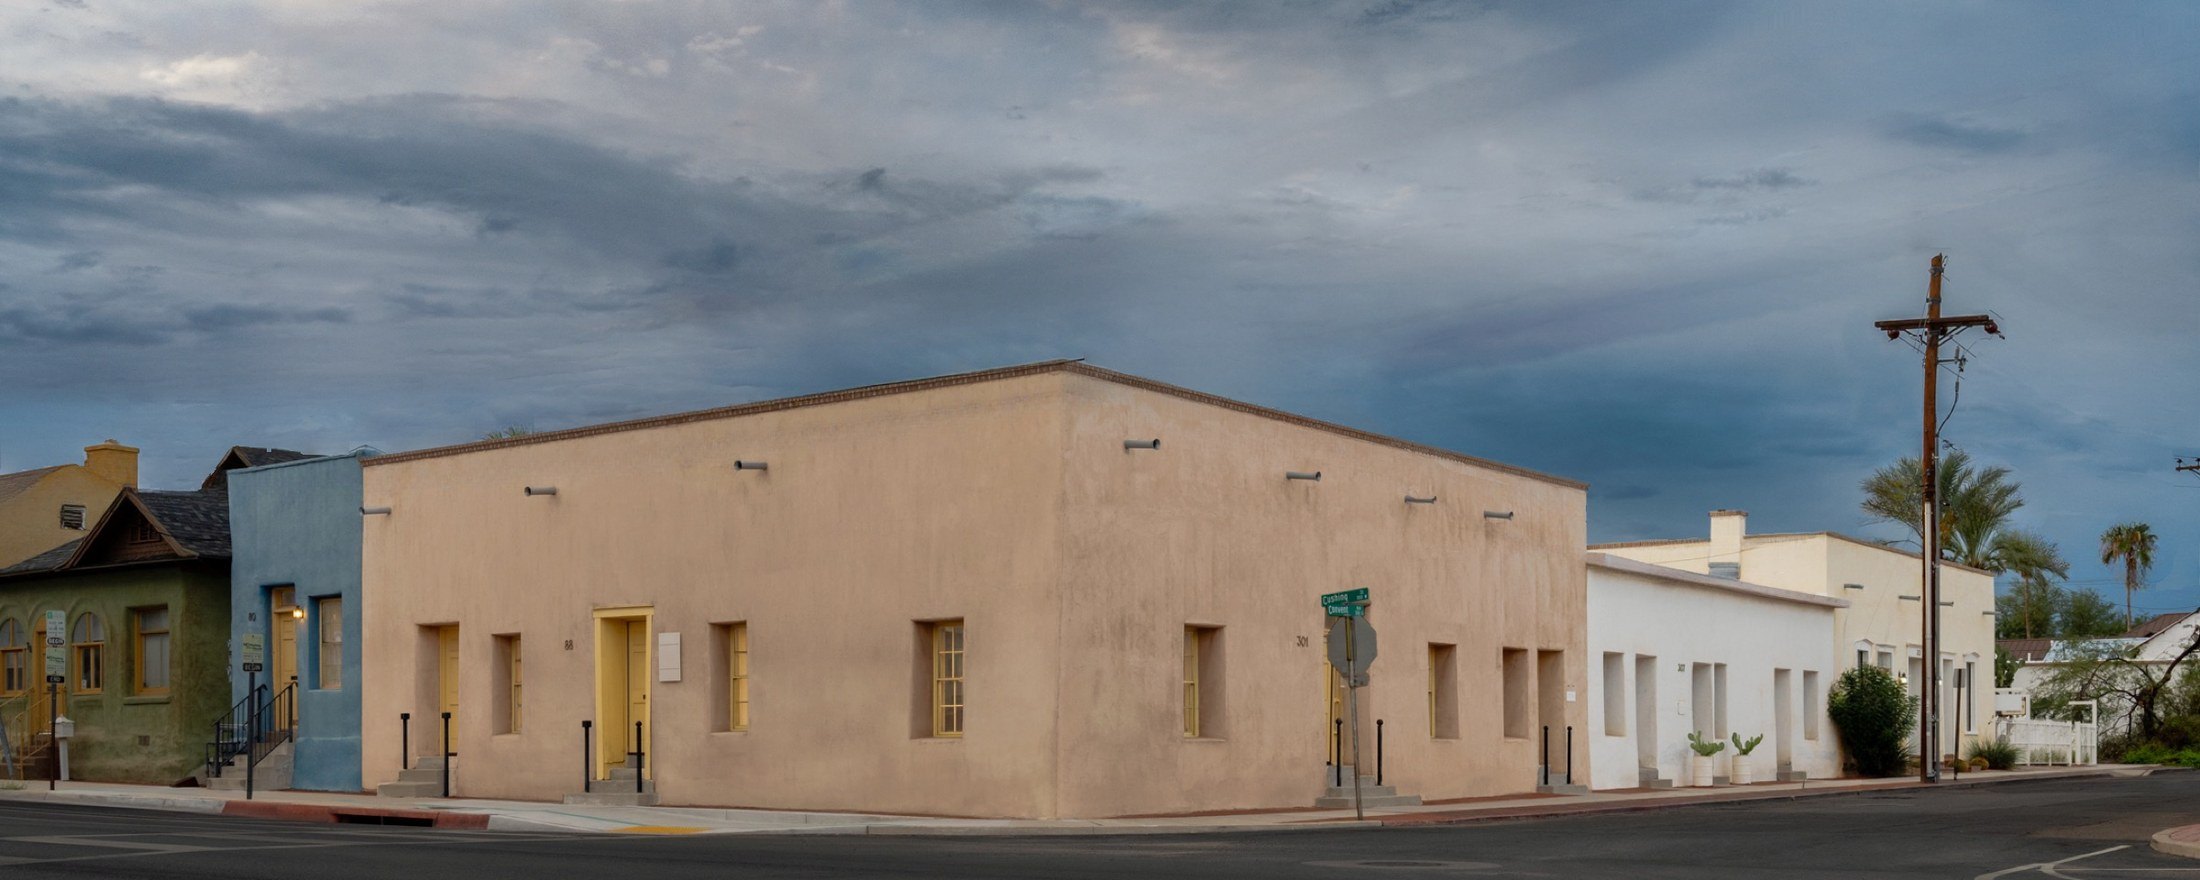
The southeast corner of Convent and Cushing, the long adobe wall under an open sky

A corner of Tucson’s history for 150 years.

The southeast corner of Convent and Cushing Street

Offered for purchase in Barrio Viejo · 3 parcels containing 6 buildings plus a parcel of vacant land

Lopez & Lopez, REALTORS®Long Realty CompanyLong Realty Company
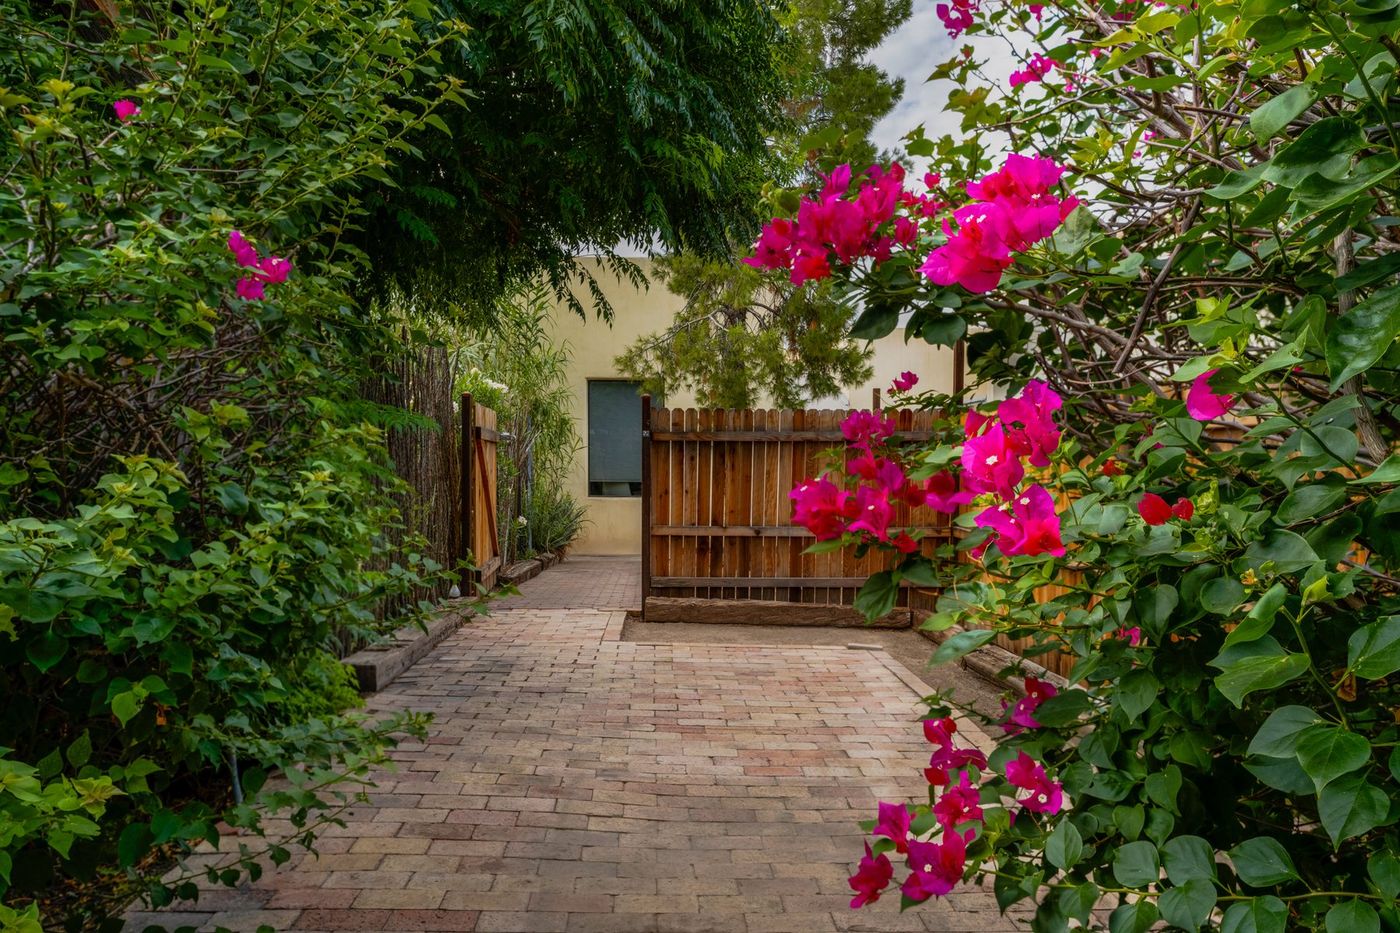
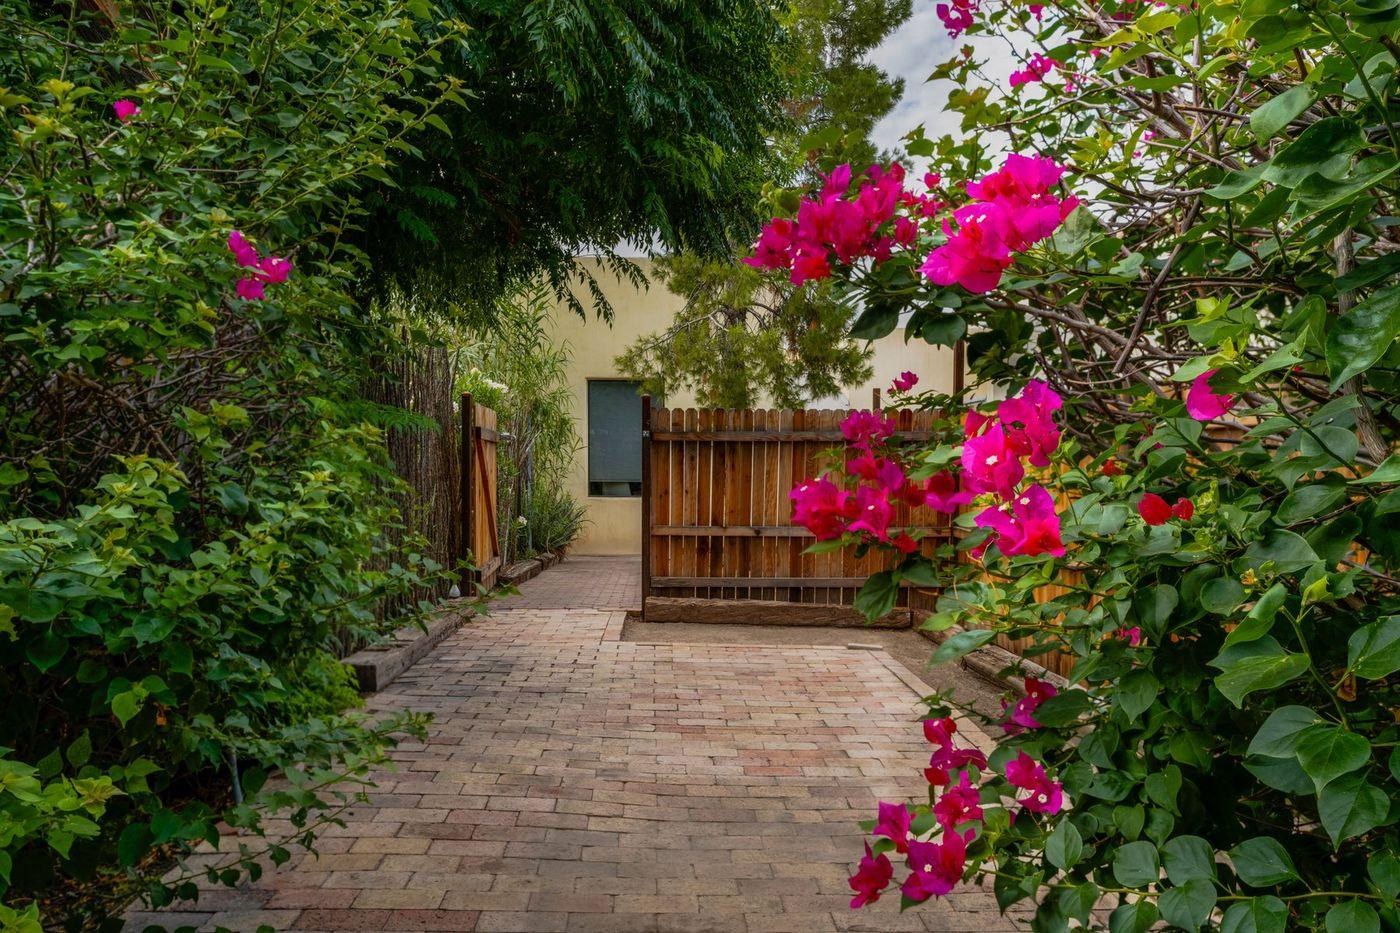
The bougainvillea path behind 80 W Cushing
Welcome
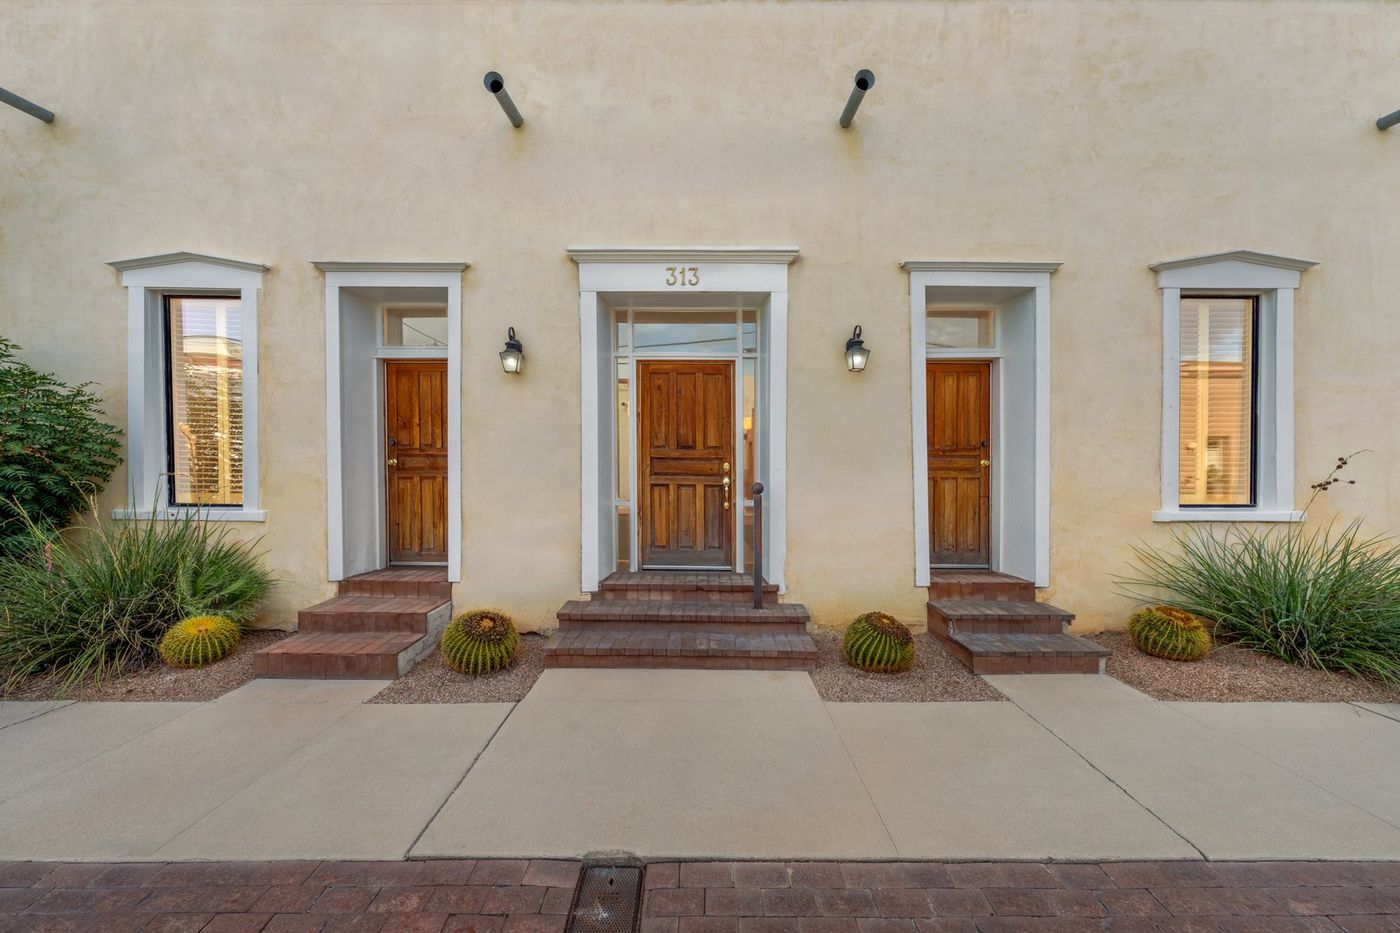
The street front of 313 S Convent

Sonoran adobe rowhouses line these streets. They have adjoining walls rising high. Windows sit deep in their openings, and the life of the house turns inward onto patios and walled courtyards. Barrio Viejo contains one of the most extensive groups of 19th century Sonoran rowhouses remaining in this country. The southeast corner of Convent and Cushing Street is a piece of that history.

The film · the corner todayOriginal score. Every wall in it stands on this corner.

Four parcels. Two groups. One corner.

The 4 parcels that comprise the southeast corner of Cushing and Convent are divided into two groups.

Five of the six buildings are leased. 313 Convent, a restored adobe, is vacant and ready for an owner who wants to occupy part of the corner, or for a new tenant.

The restoration of the buildings on this corner was designed with shared patios and walkways instead of as isolated units. Underground utilities and easements are interrelated by group.

Cushing Street Simpson Street Convent Avenue Stone Avenue 80 to 88301 to 307 313 to 315 317 lot Block 233
Group A · The Corner
The 3 northern buildings: the residence on Cushing, the corner building and the white building around the corner on Convent.
$1,500,000
Group B · The Convent Three
Three buildings on Convent, south of Group A, along with a parcel of vacant land set back from the street.
$1,700,000
Zoning
HO-3
Measured interior
6,918 sq ft
Land
0.37± acre
Interactive site plan, to scale → Find the vacant lot →
Group A · The Corner
80 to 88 W Cushing and 301 to 307 S Convent
$1,500,000
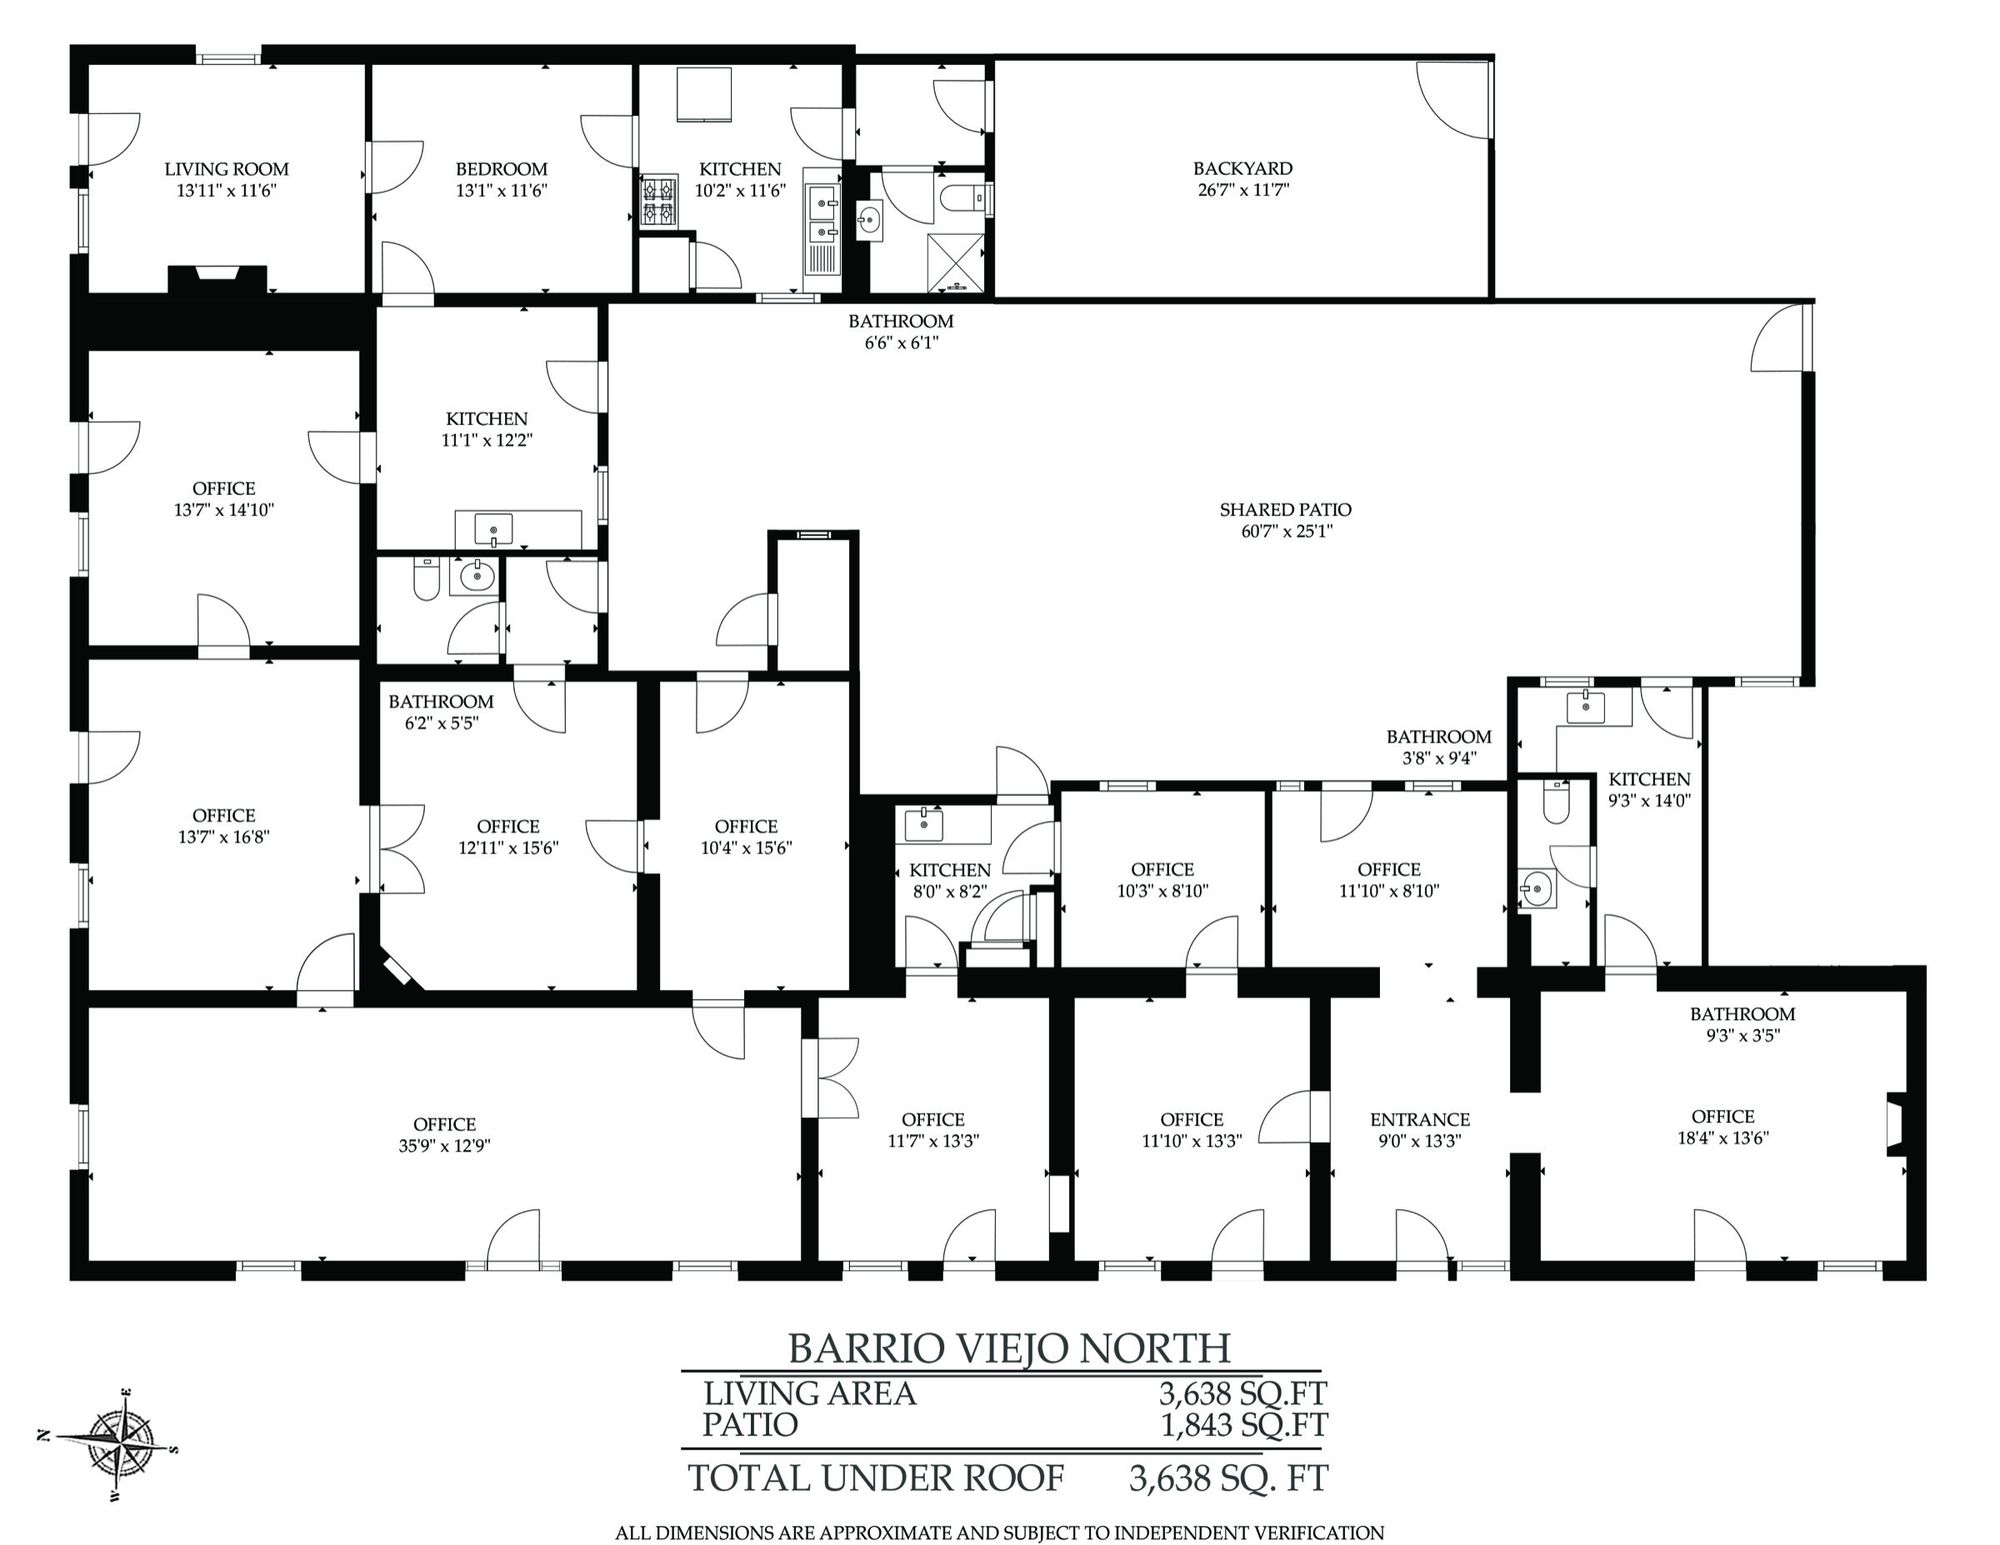
Floor plan · north half, Cushing3,638 sq ft living
Group A · The Corner

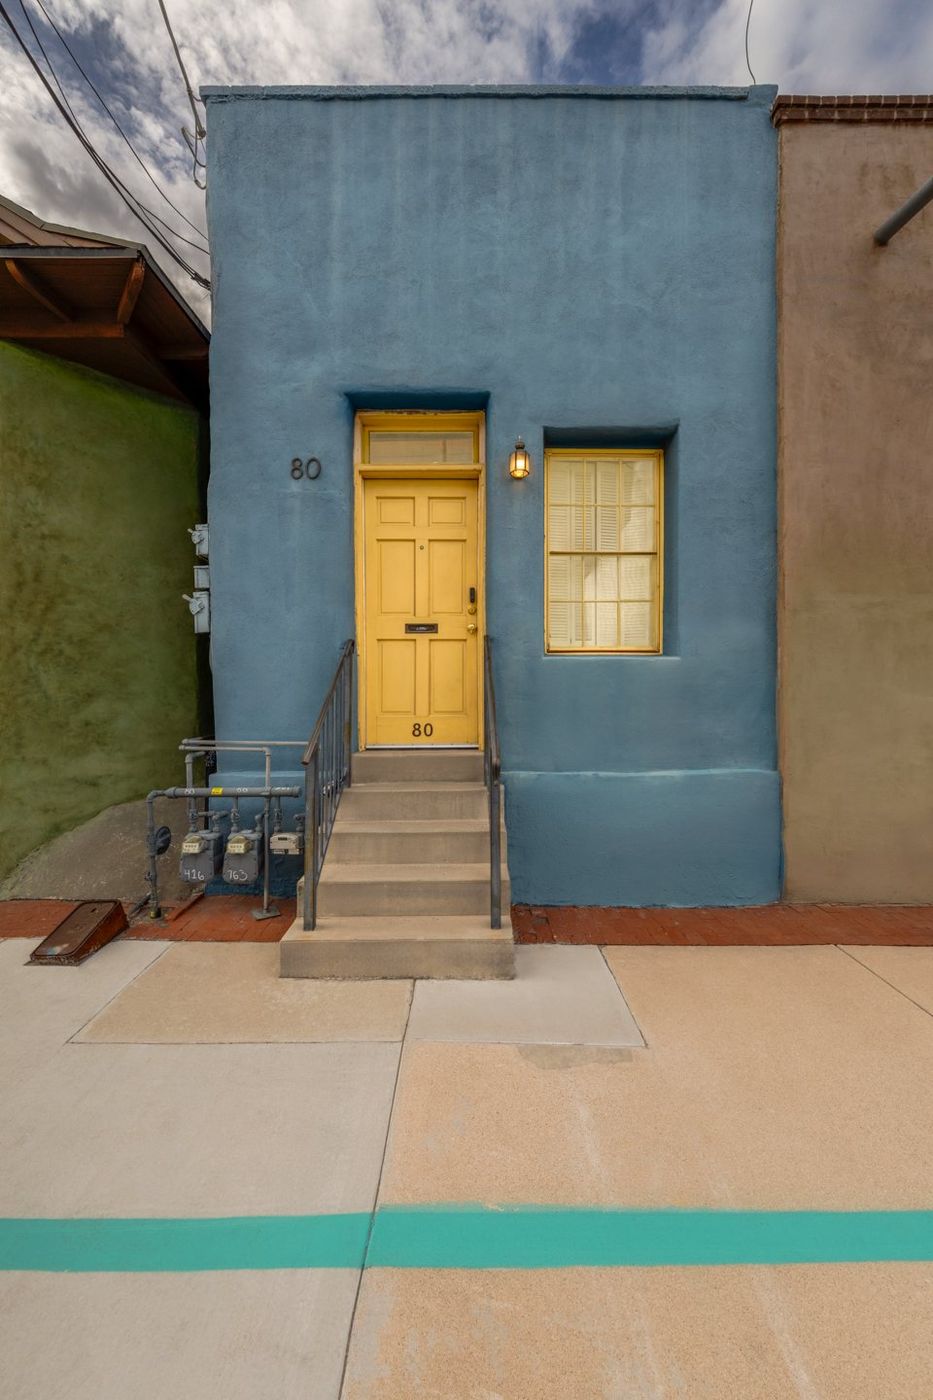
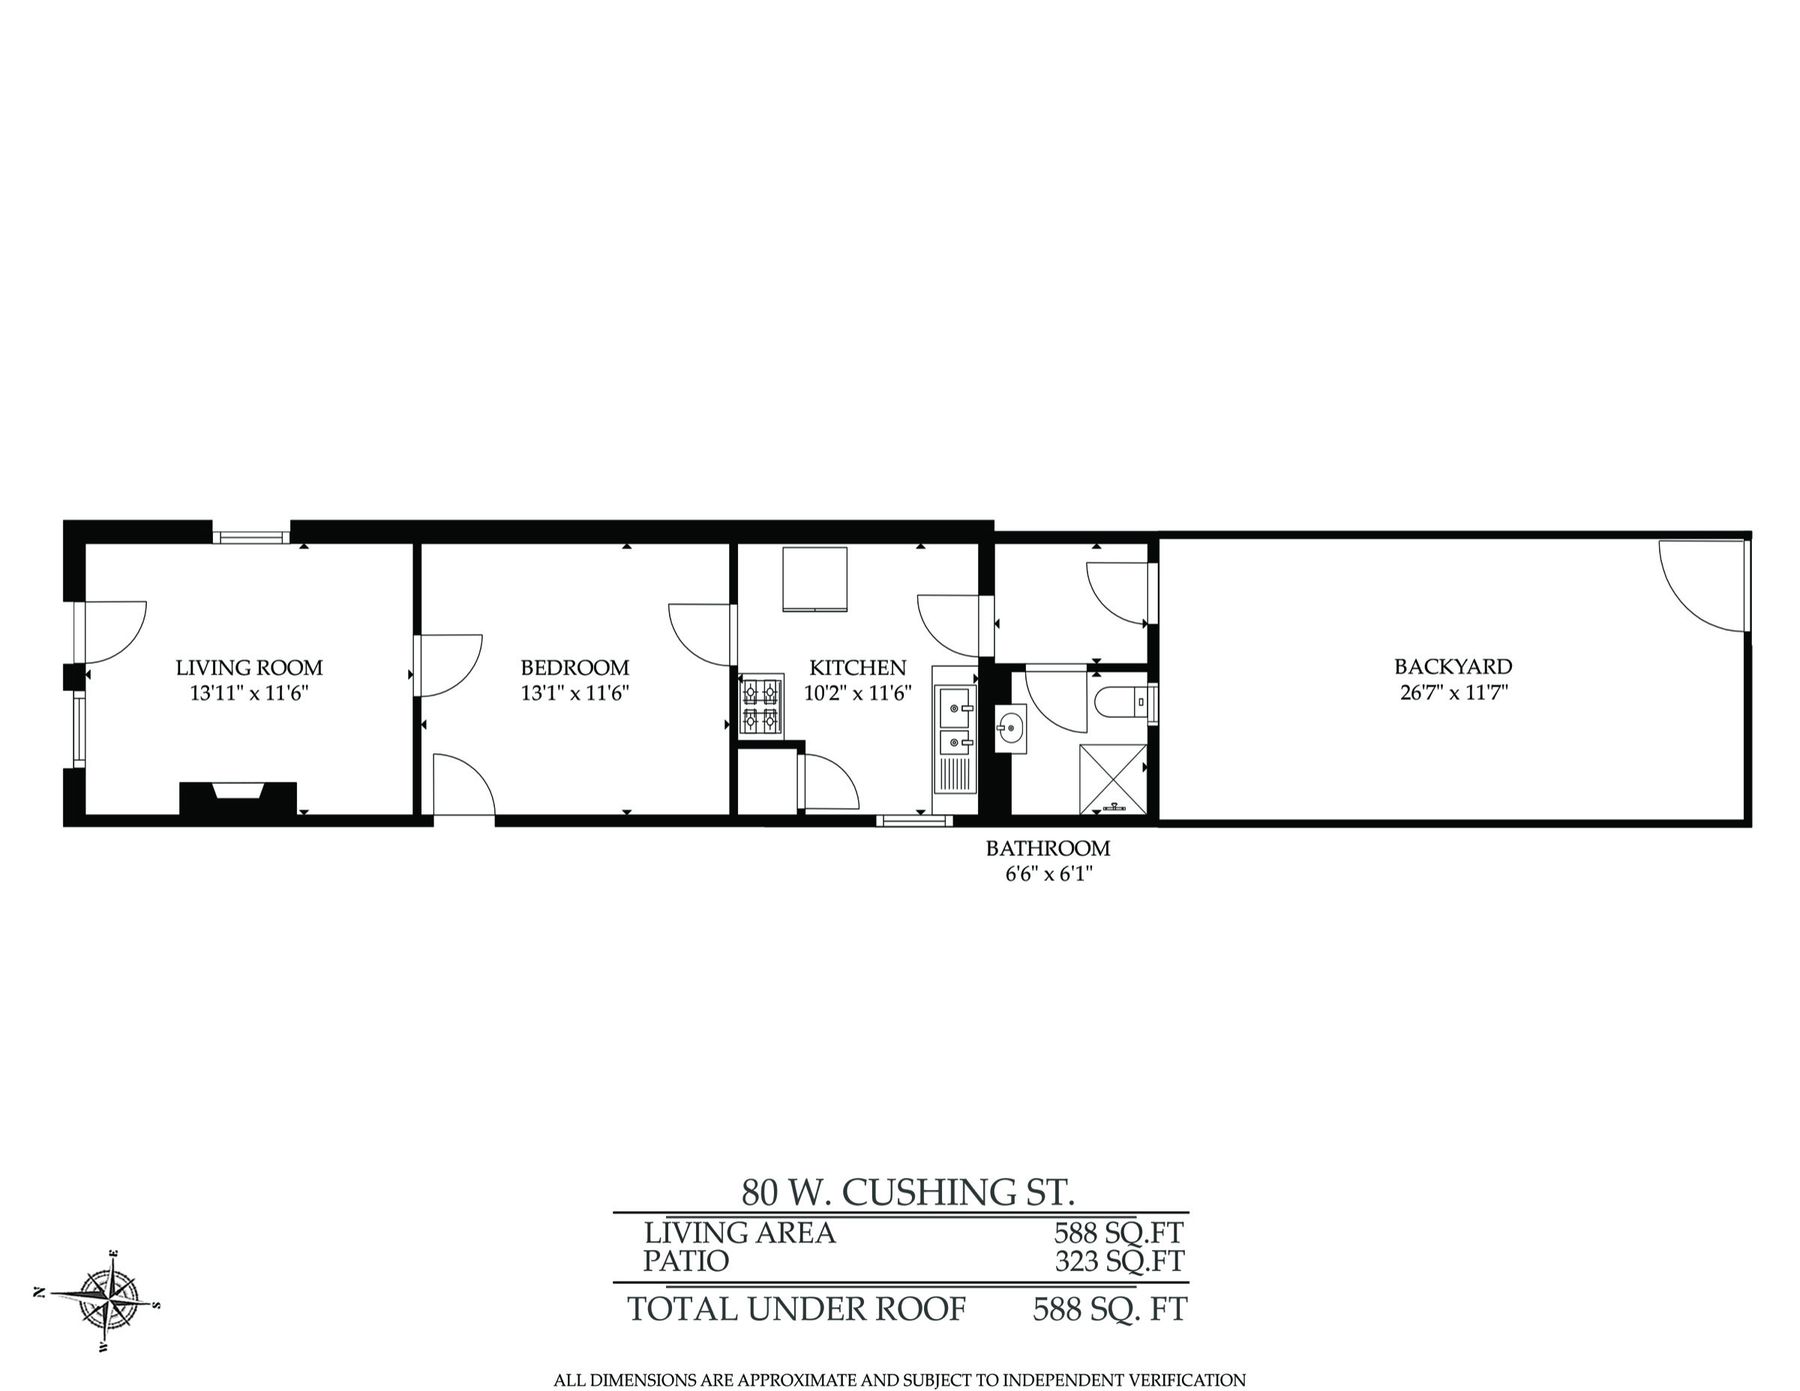
80 W Cushing

588 sq ft living · 323 sq ft yard · residence
1870s Sonoran rowhouse adobe · Cushing frontage drawn in adobe by 1919 · remodeled in later decades

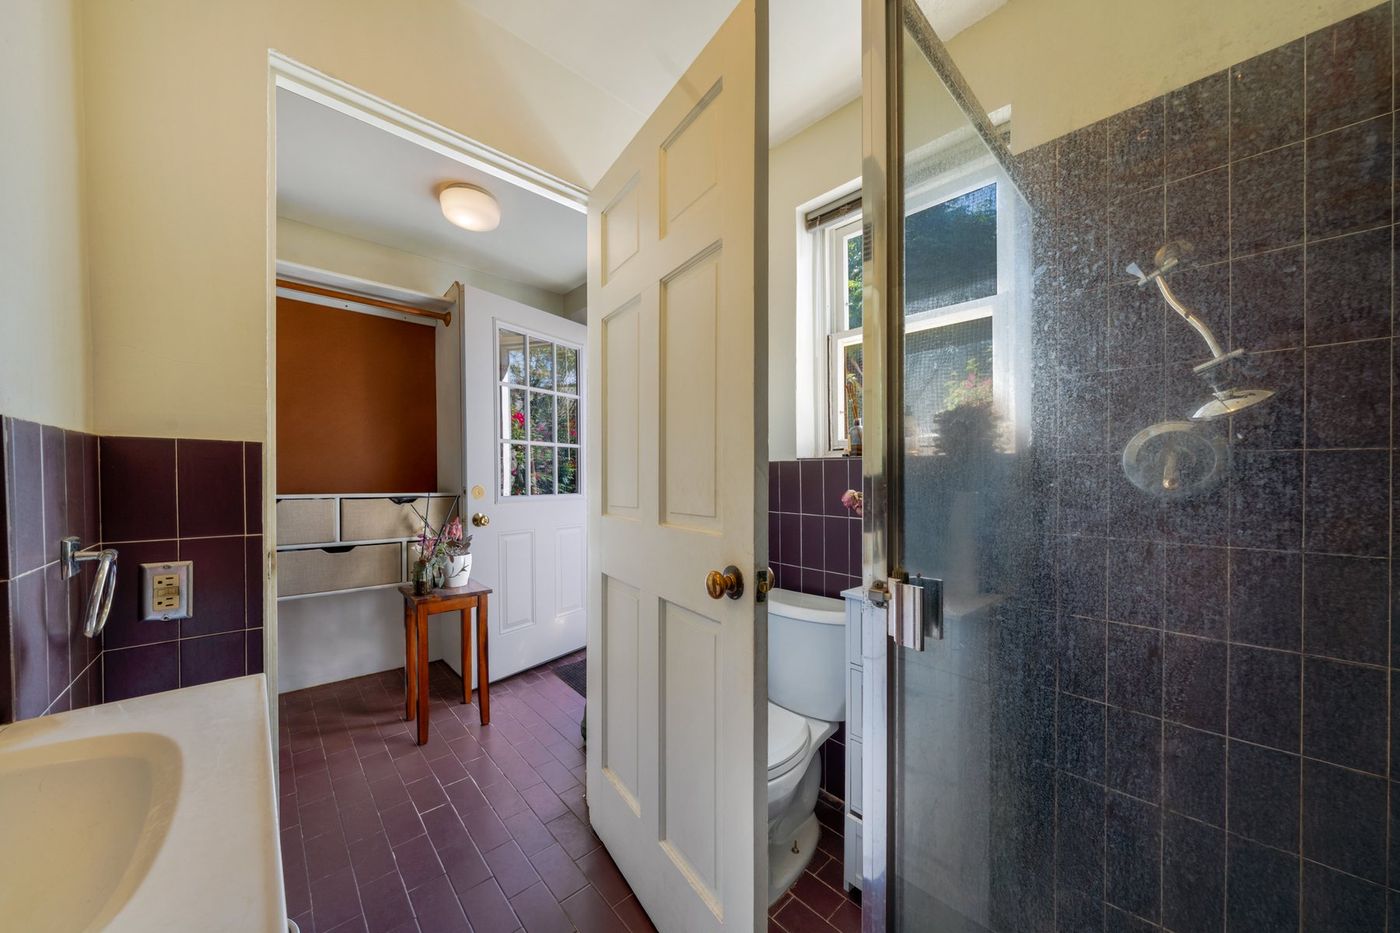
A separate little house on Cushing. Four rooms in a line, living room to bedroom to bath and kitchen. There’s a fireplace in the living room and a private yard out back under bougainvillea.

  • Living room, fireplace13'11" × 11'6"
  • Bedroom13'1" × 11'6"
  • Kitchen10'2" × 11'6"
  • Bath6'6" × 6'1"
  • Yard26'7" × 11'7"
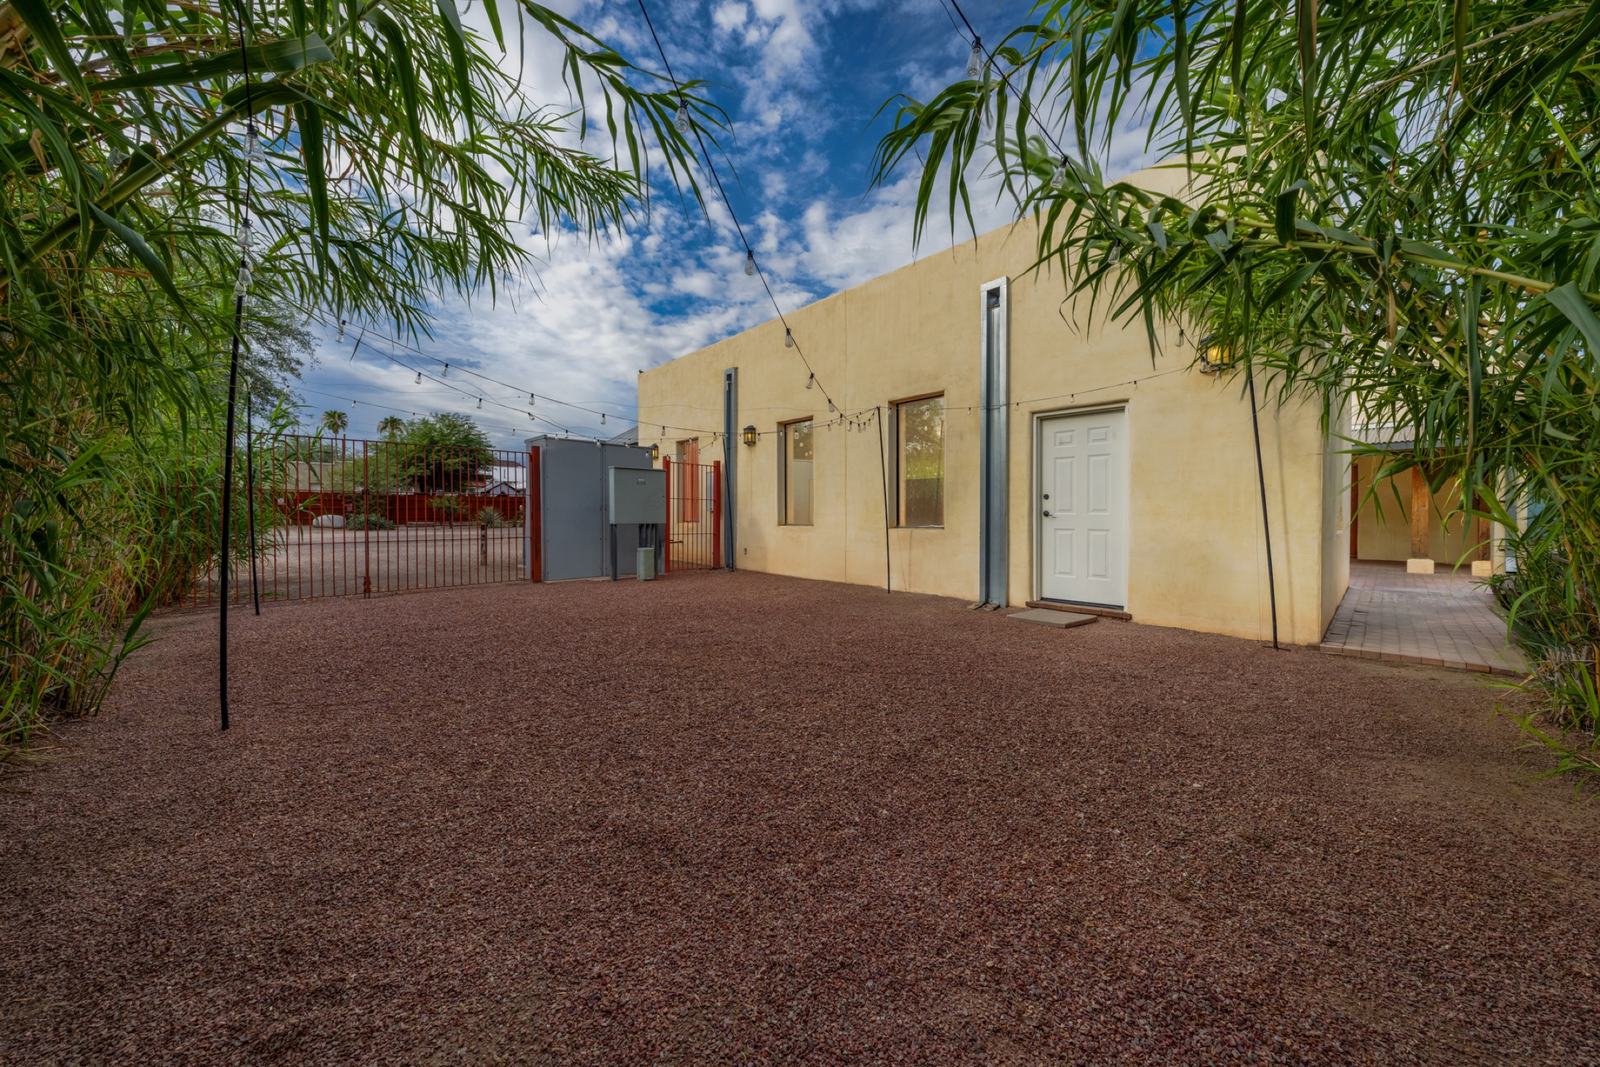
The yard behind 80 W Cushing under bougainvillea80 W CushingThe bath at 80 W Cushing
Group A · The Corner

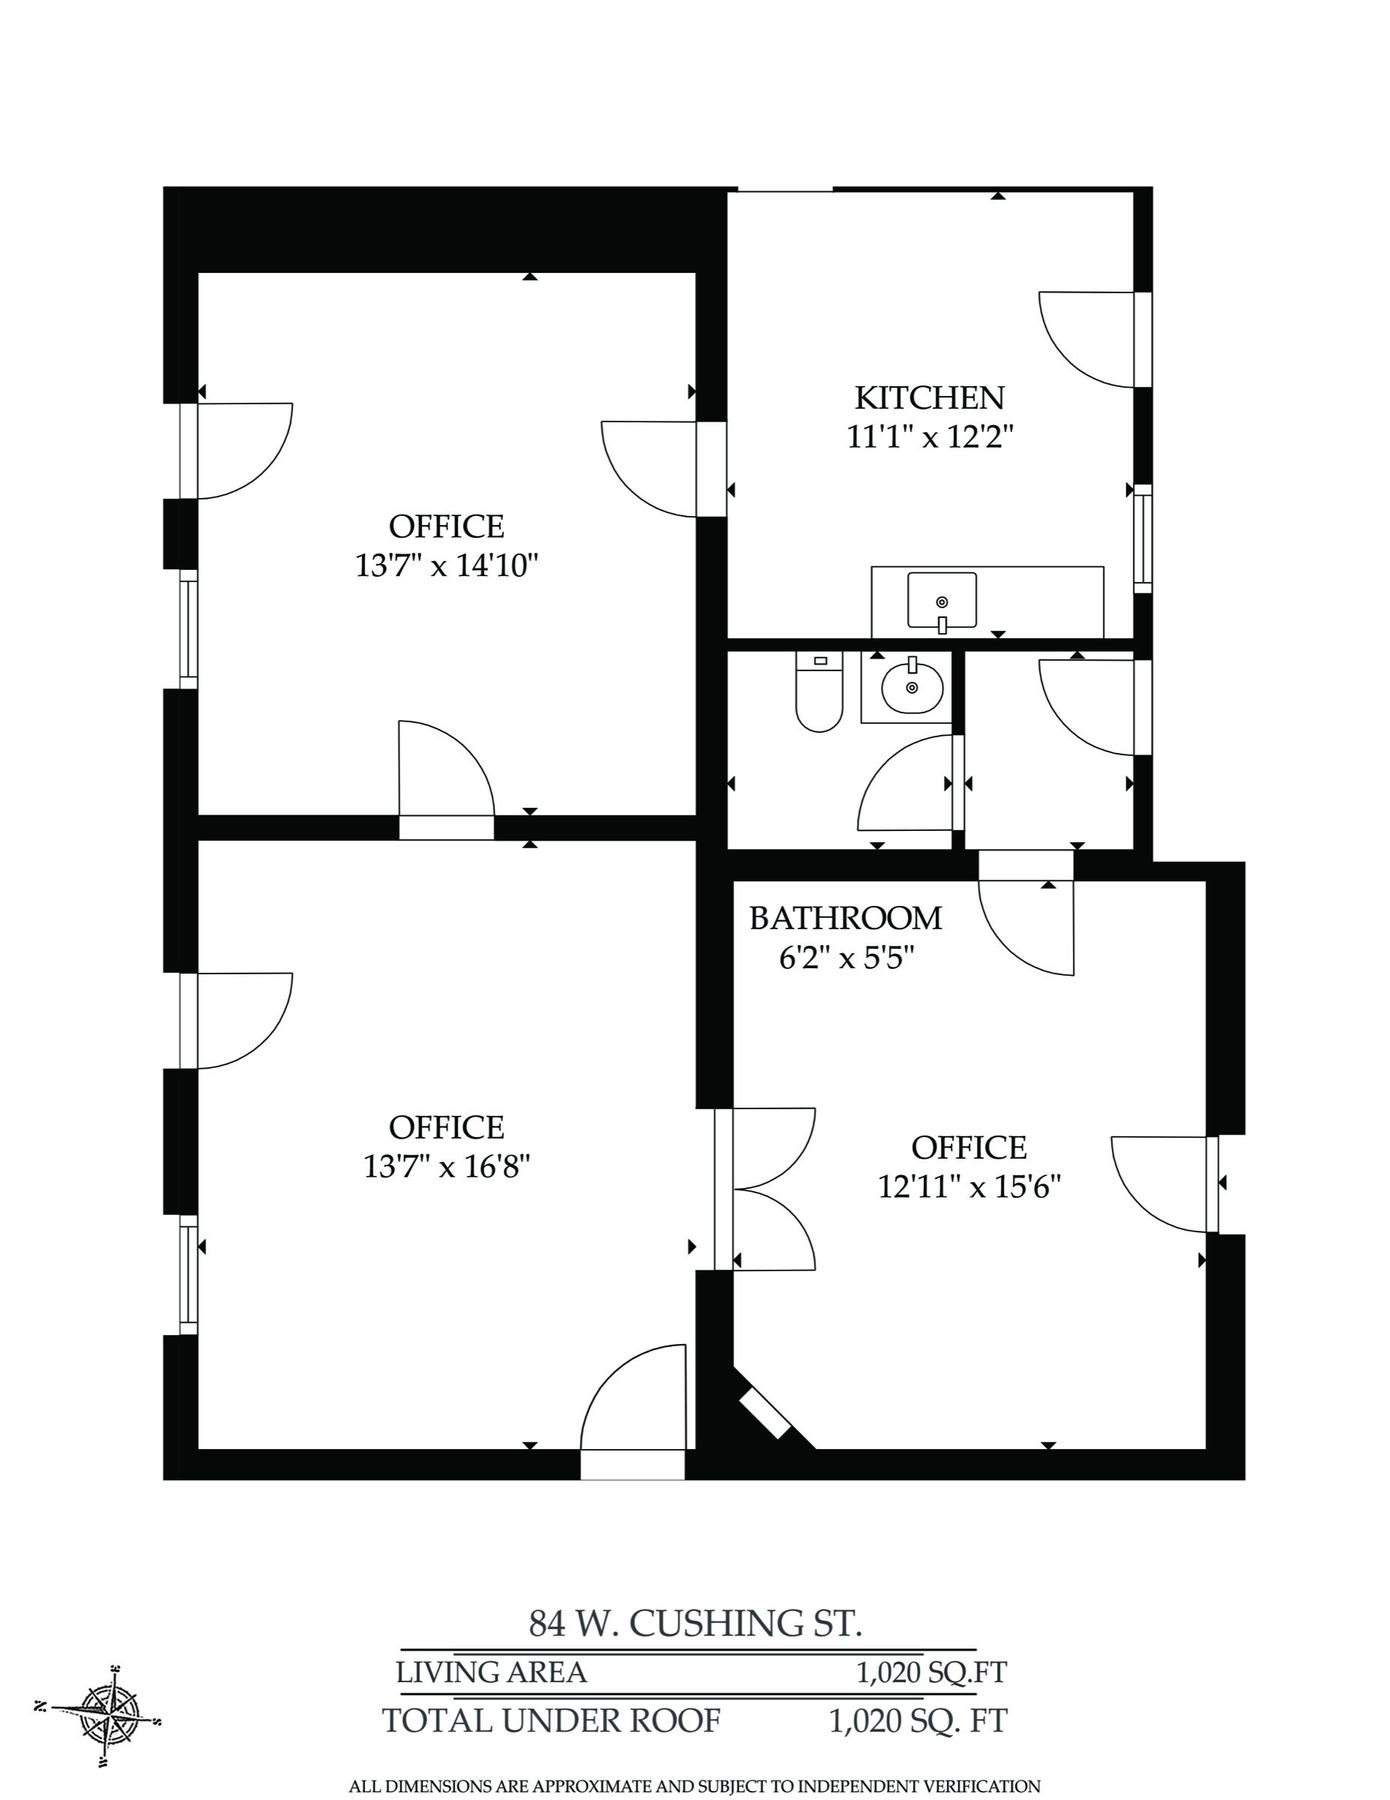
84 to 88 W Cushing

1,020 sq ft living · office
On the 1883 Sanborn map · remodeled in later decades

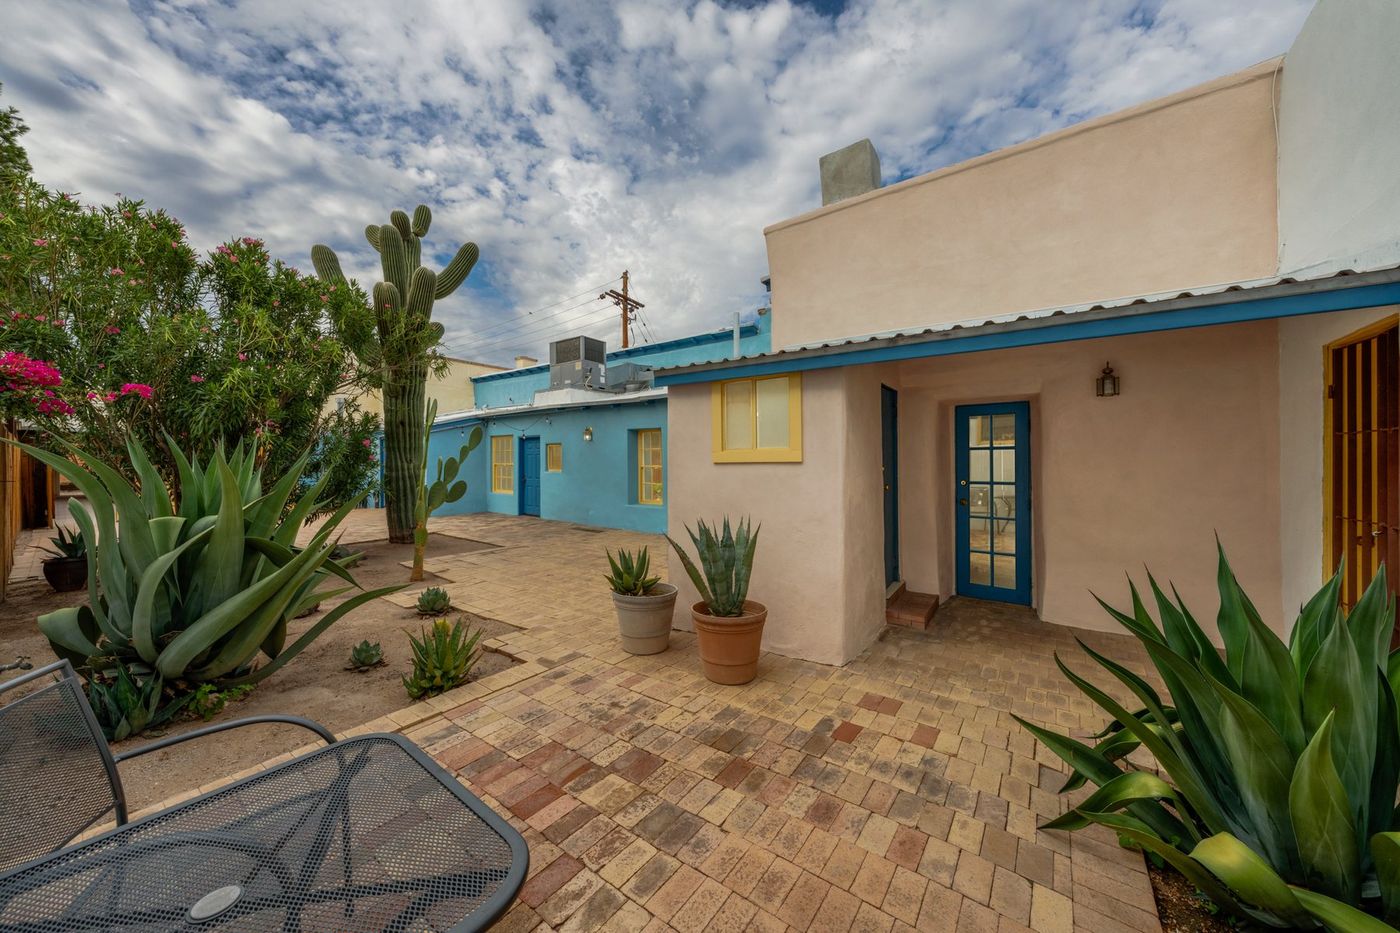
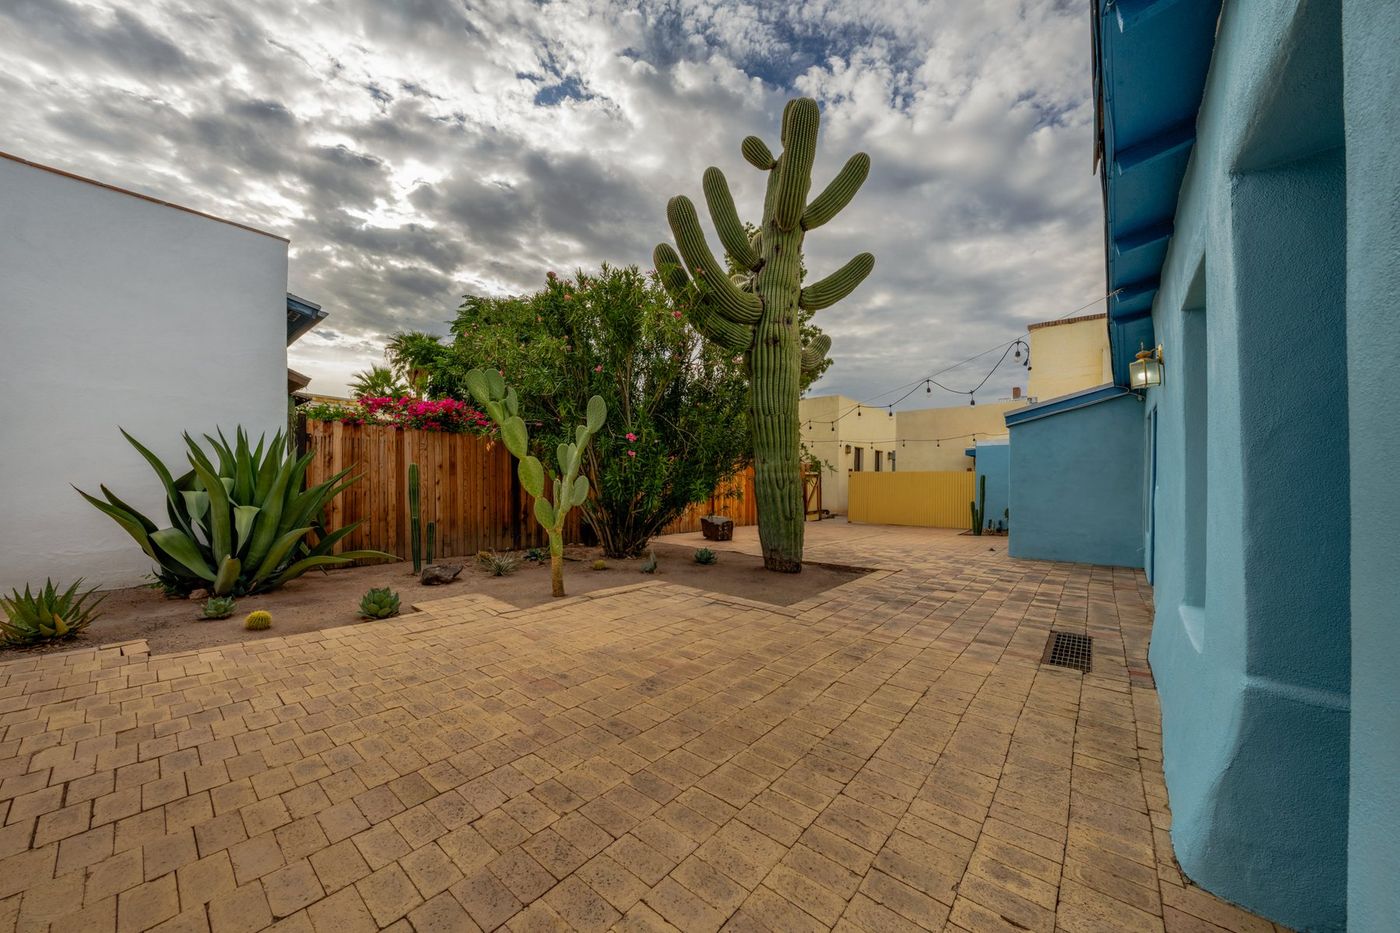
Three generous rooms under beamed ceilings with brick underfoot, one of them warmed by a corner fireplace, then a kitchen and bath behind. A door opens to a walled patio with an ancient saguaro.

  • Office13'7" × 14'10"
  • Office13'7" × 16'8"
  • Office12'11" × 15'6"
  • Kitchen11'1" × 12'2"
  • Bath6'2" × 5'5"
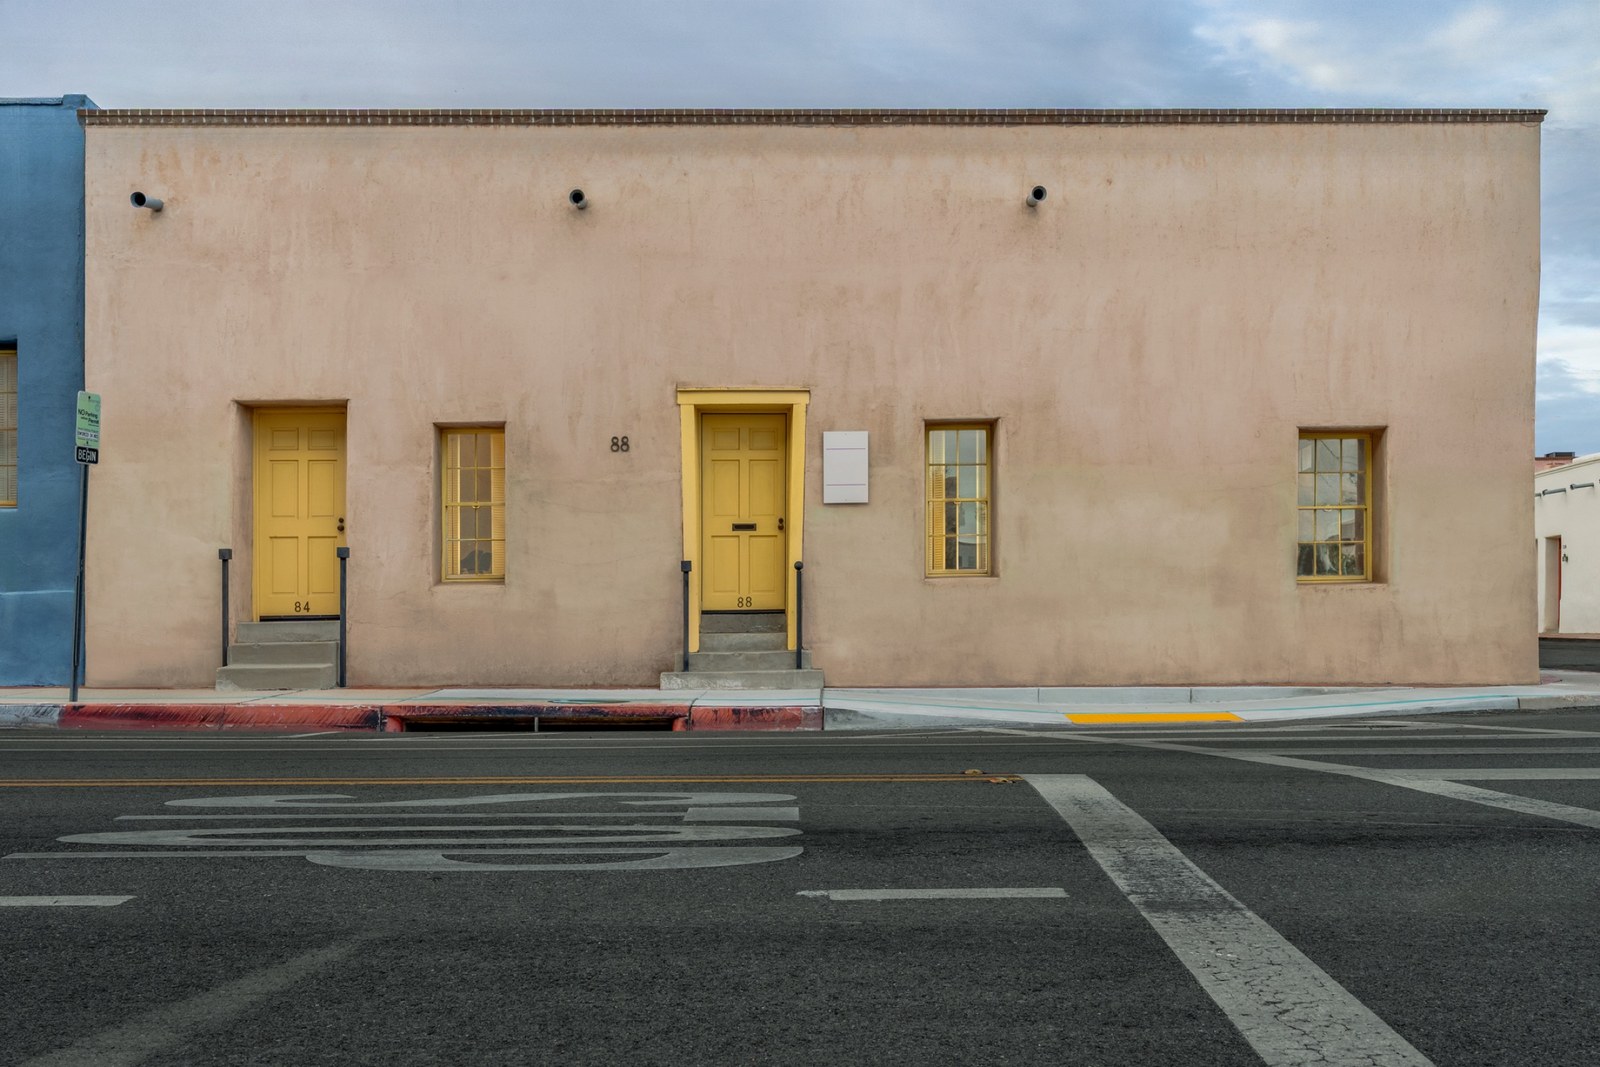
A beamed room with a brick floor at 84 to 88 W CushingThe street front of 84 to 88 W CushingThe patio behind 301 with the saguaro, looking toward 307
Group A · The Corner

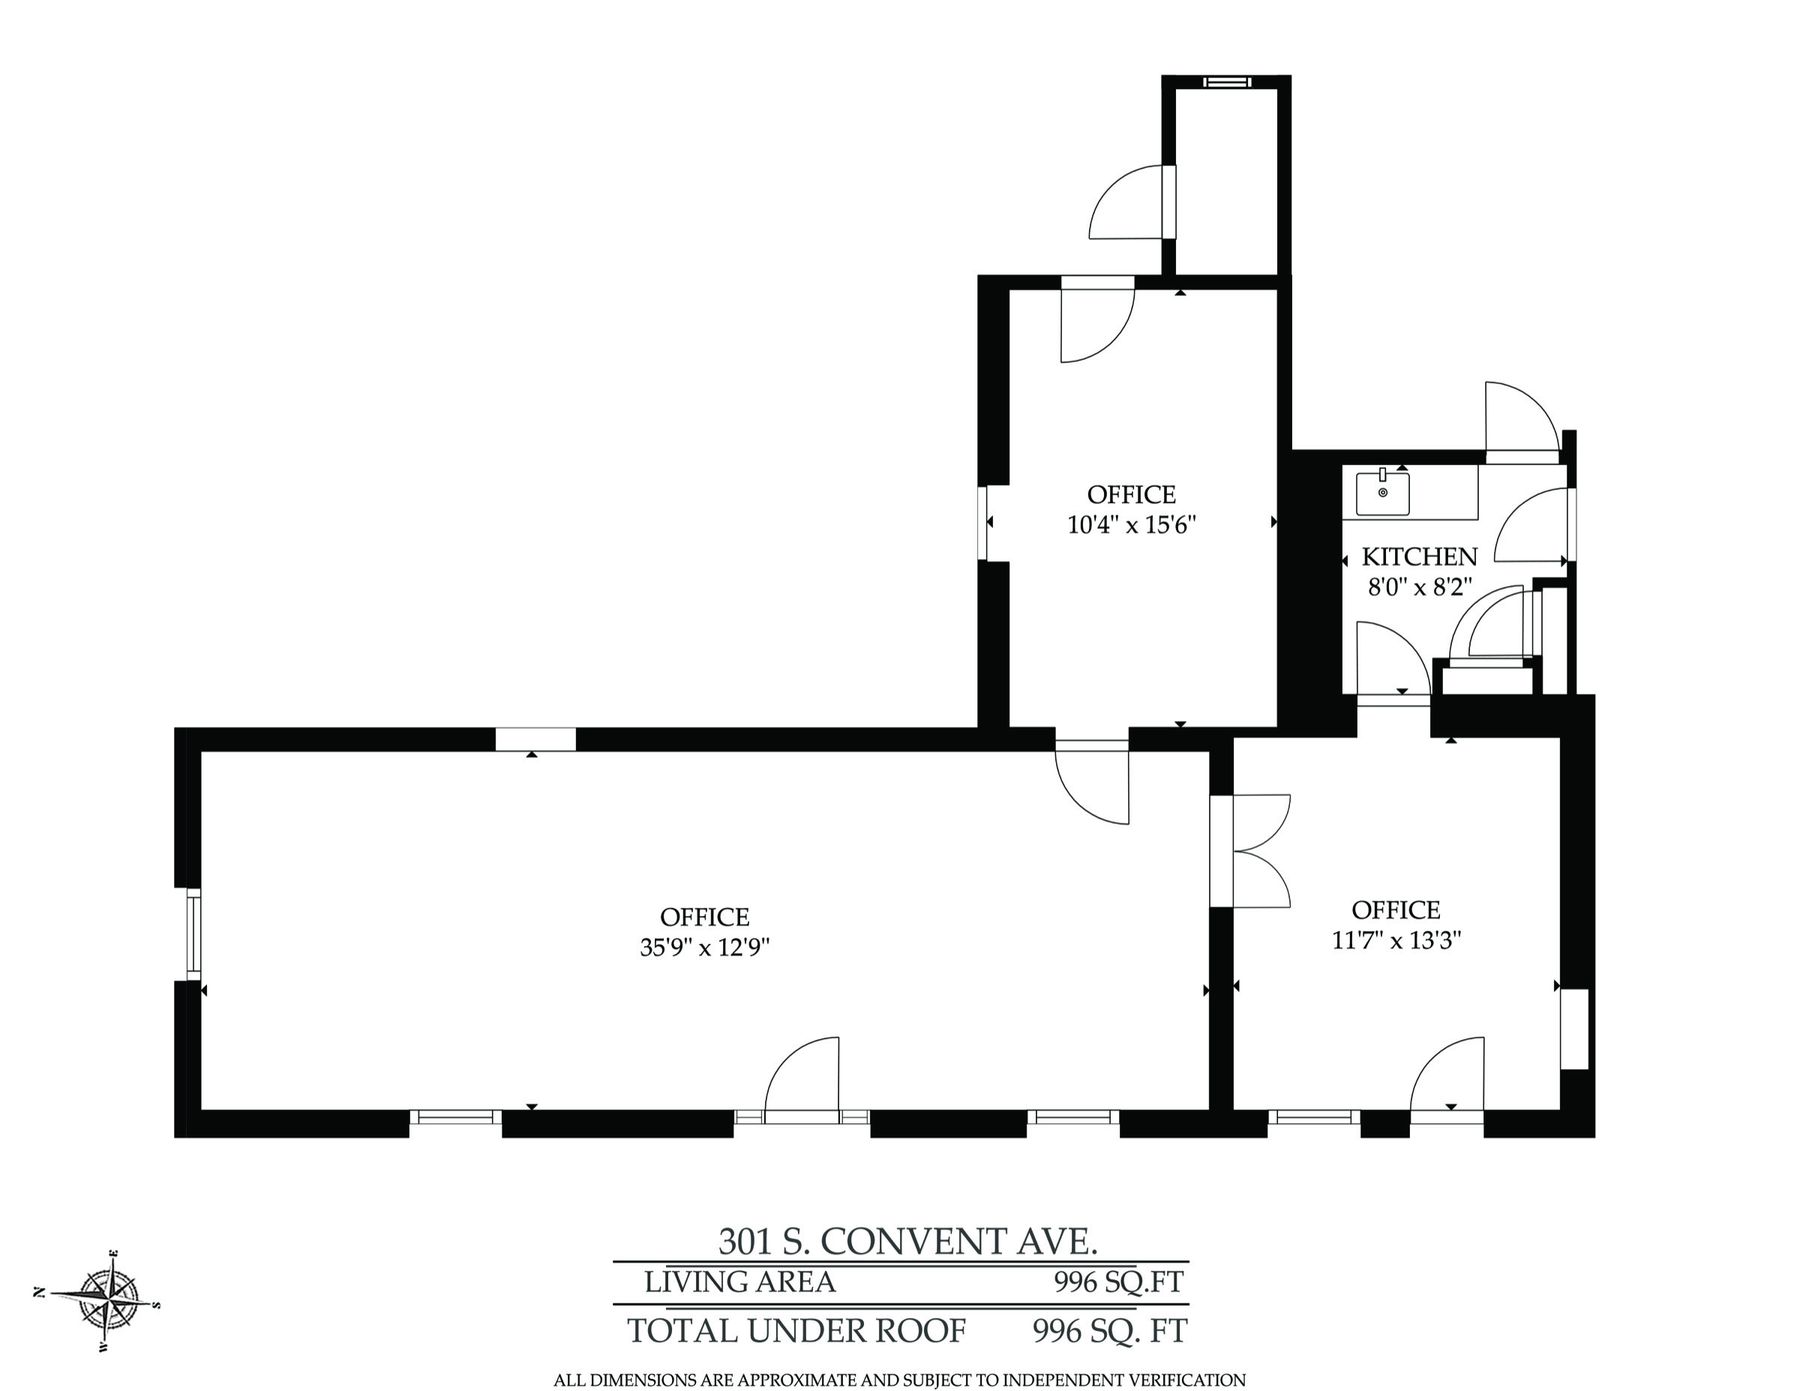
301 S Convent

996 sq ft living · office
On the 1883 Sanborn map · remodeled in later decades

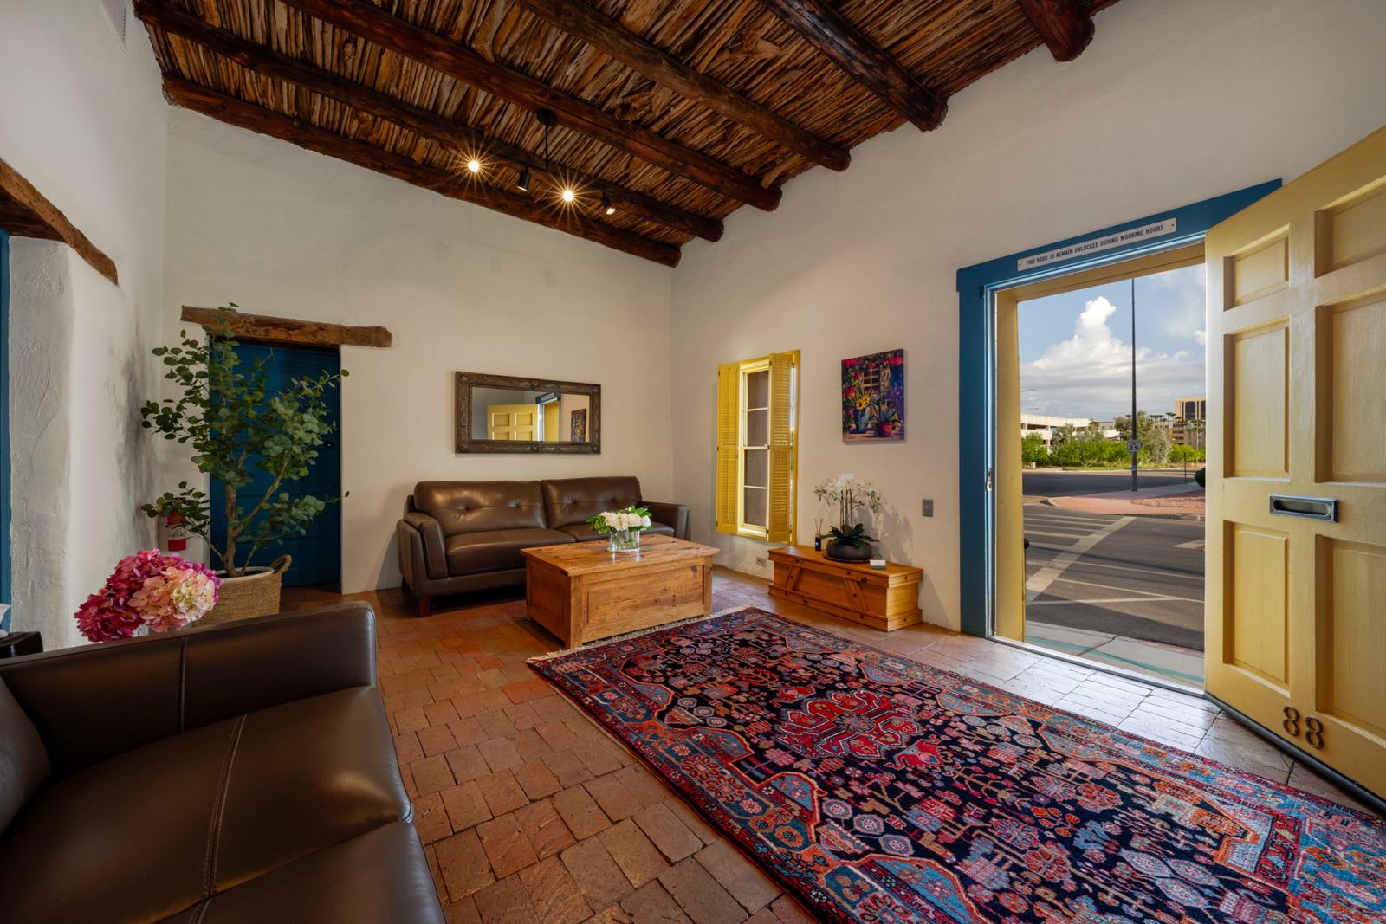
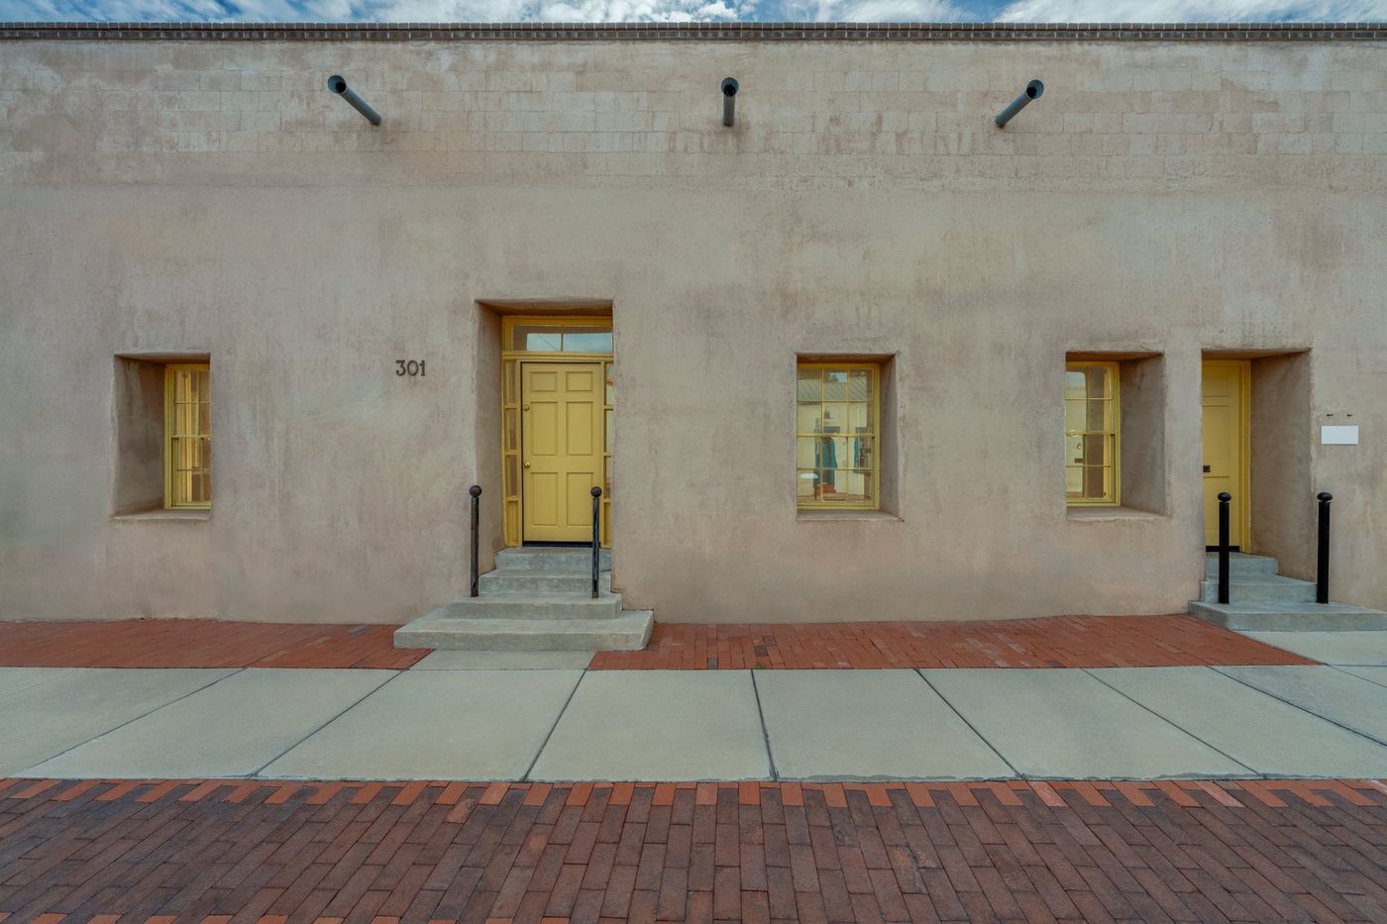
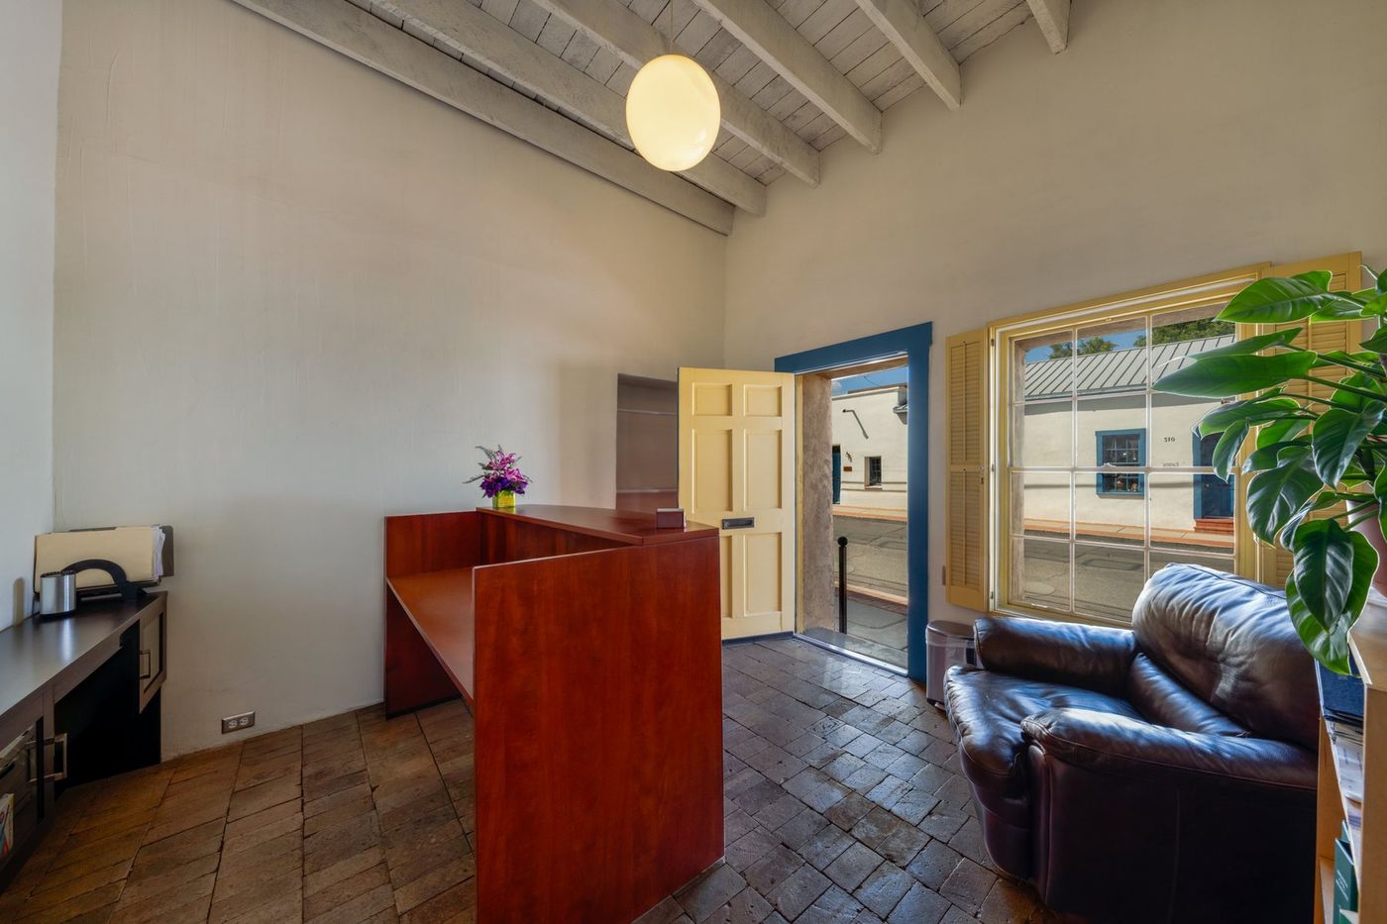
The long room is what is special here: nearly thirty six feet along the Convent frontage under exposed beams, lit by deep set windows, with cobalt doors and a brick floor. Two more rooms and a small kitchen sit behind it, and the back door opens to the shared patio, about forty by twenty five feet.

  • Long room35'9" × 12'9"
  • Office11'7" × 13'3"
  • Office10'4" × 15'6"
  • Kitchen8'0" × 8'2"
The front of 301 S ConventThe reception room at 301 S ConventThe saguaro behind 301 S Convent
Group A · The Corner

307 S Convent

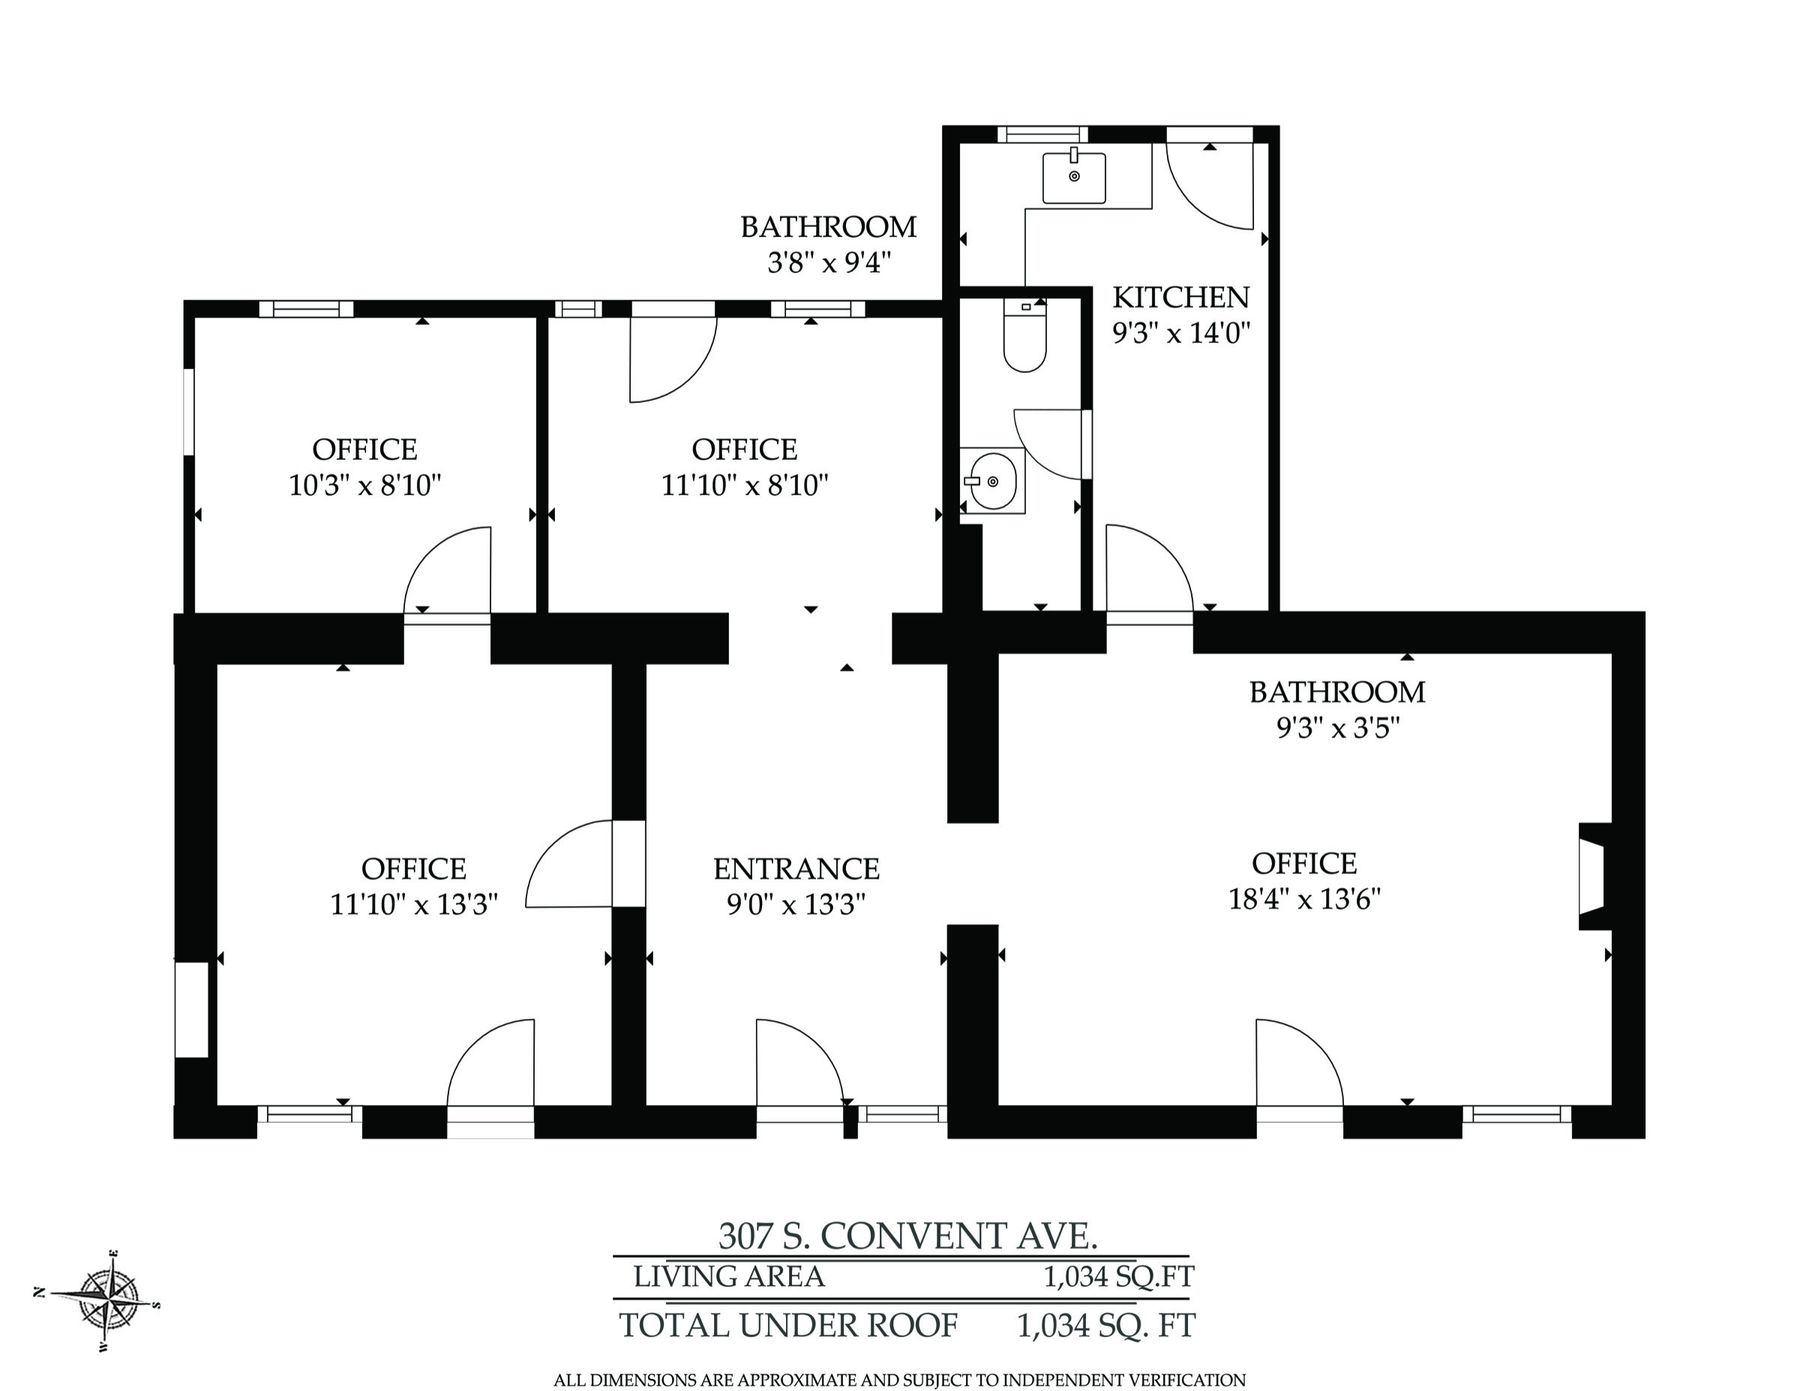
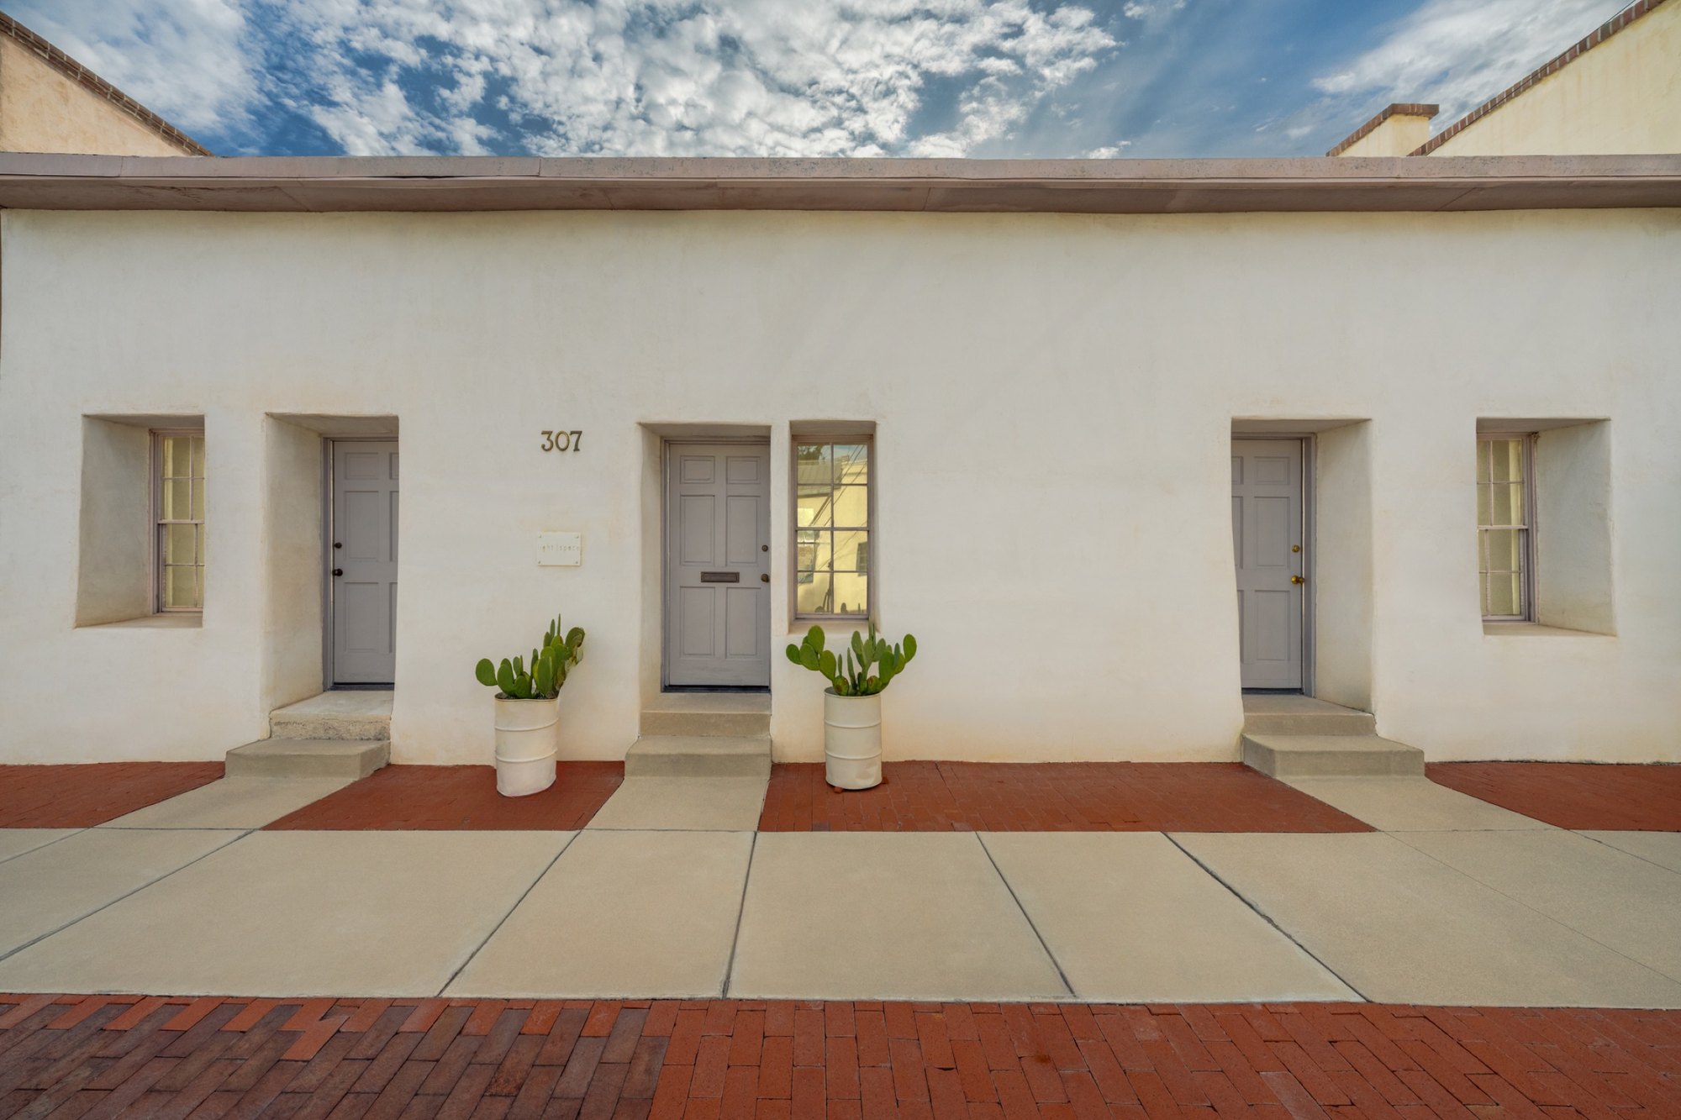
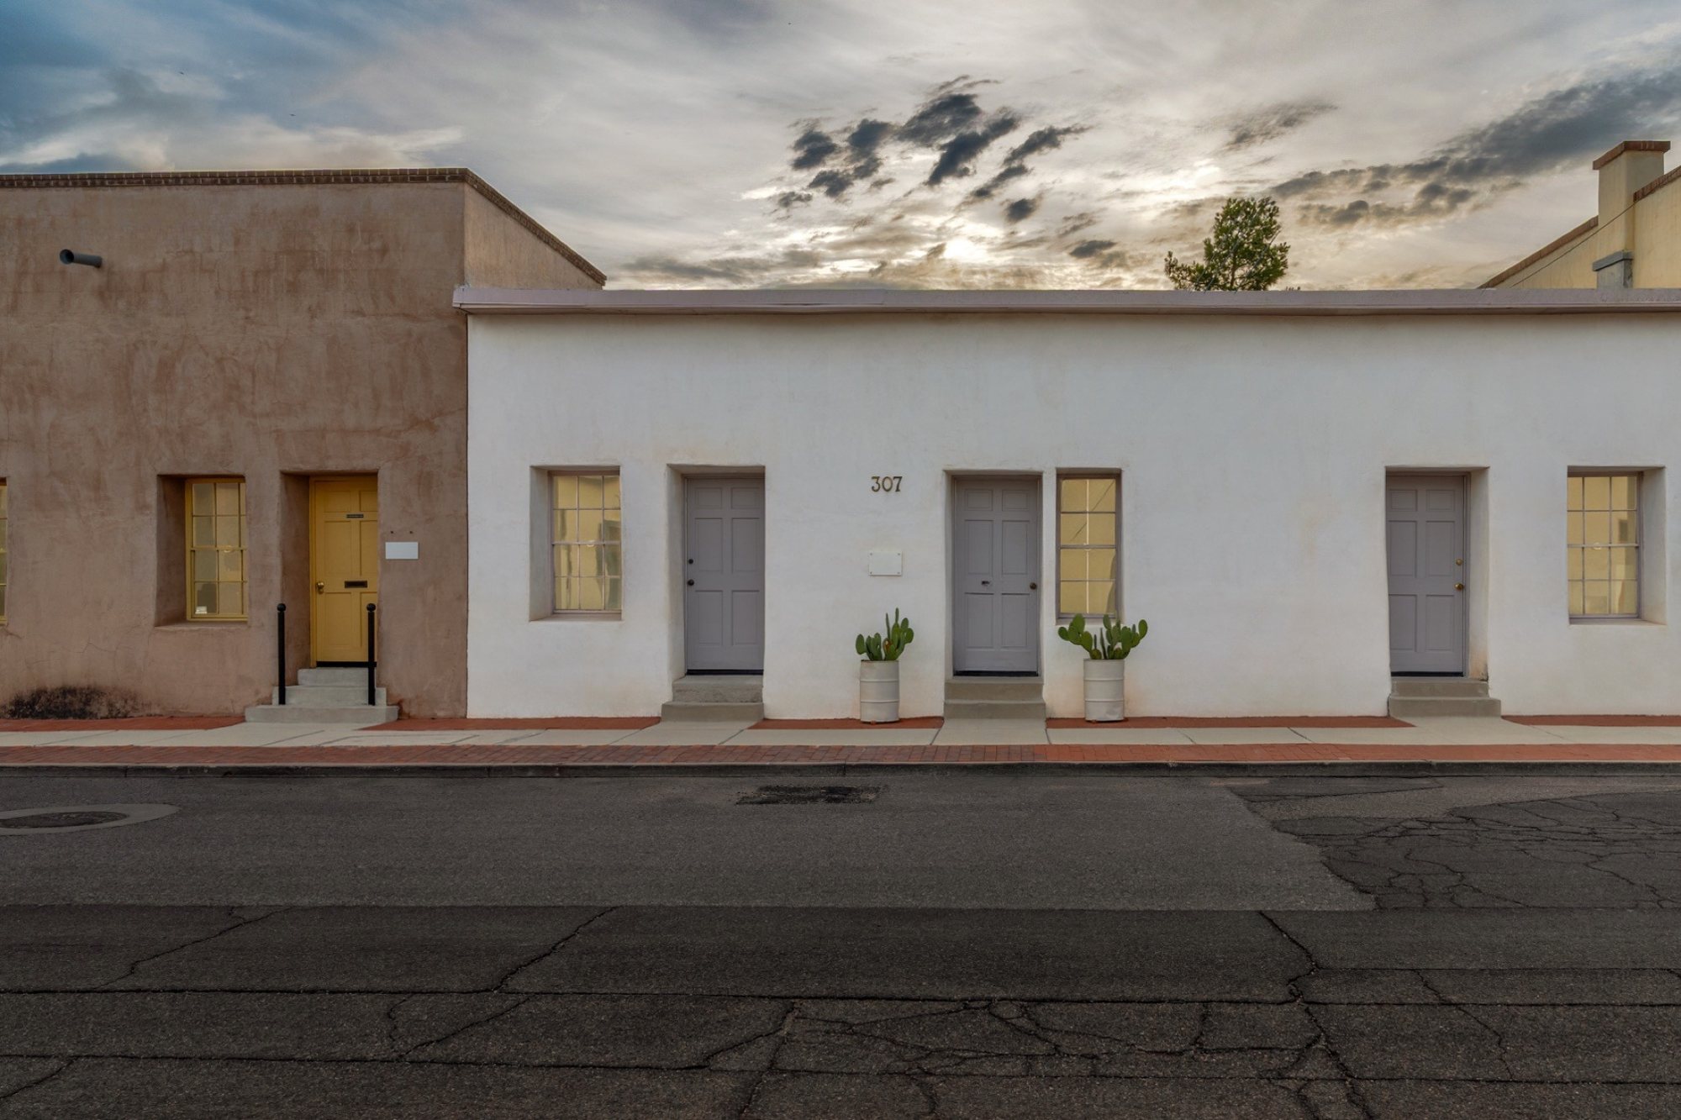
1,034 sq ft living · gallery
In the adobe row on the 1883 Sanborn map · remodeled in 1999

Step in off Convent and the hall runs straight back over brick, under a pendant lamp, through an arched opening. The big front room is eighteen feet across with a fireplace and a ceiling of dark timber and saguaro ribs. Behind it, two smaller rooms, a kitchen with open shelving, and two baths.

  • Entrance hall9'0" × 13'3"
  • Front room, fireplace18'4" × 13'6"
  • Front room11'10" × 13'3"
  • Rooms10'3" × 8'10" · 11'10" × 8'10"
  • Kitchen9'3" × 14'0"
An office at 307 S Convent looking across to 310 ConventThe front of 307 S Convent, retouched307 S Convent beside 301, retouched
Group B · The Convent Three
313, 315 and 317 S Convent with the vacant lot
$1,700,000
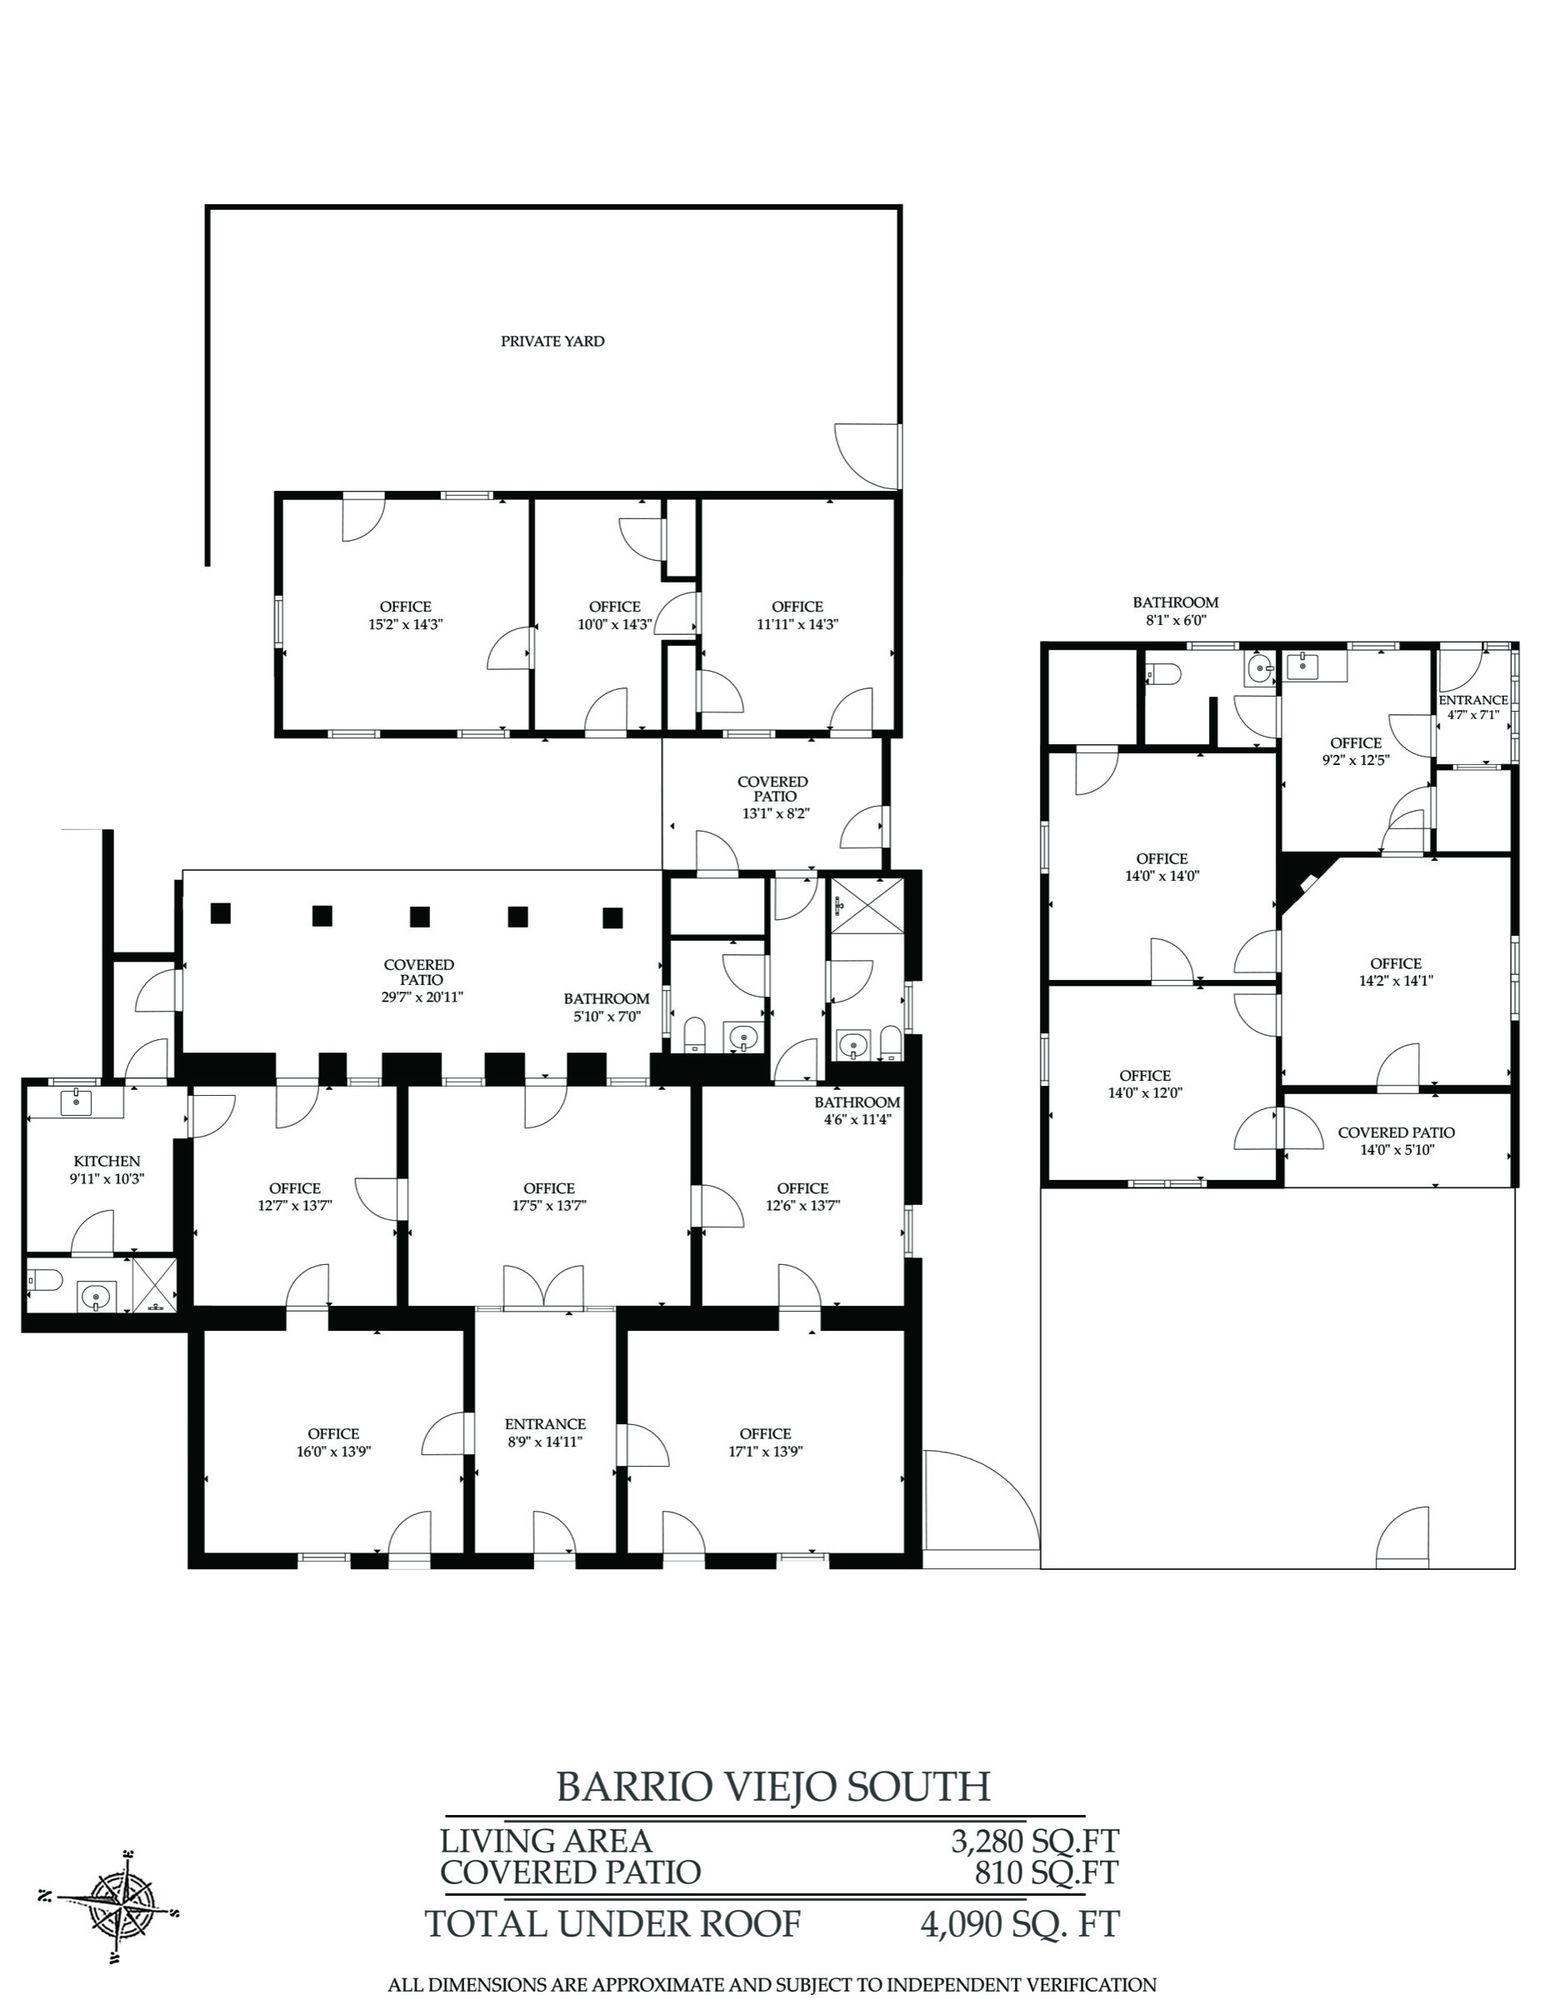
Floor plan · south half, Convent3,280 sq ft living
Group B · The Convent Three

313 S Convent

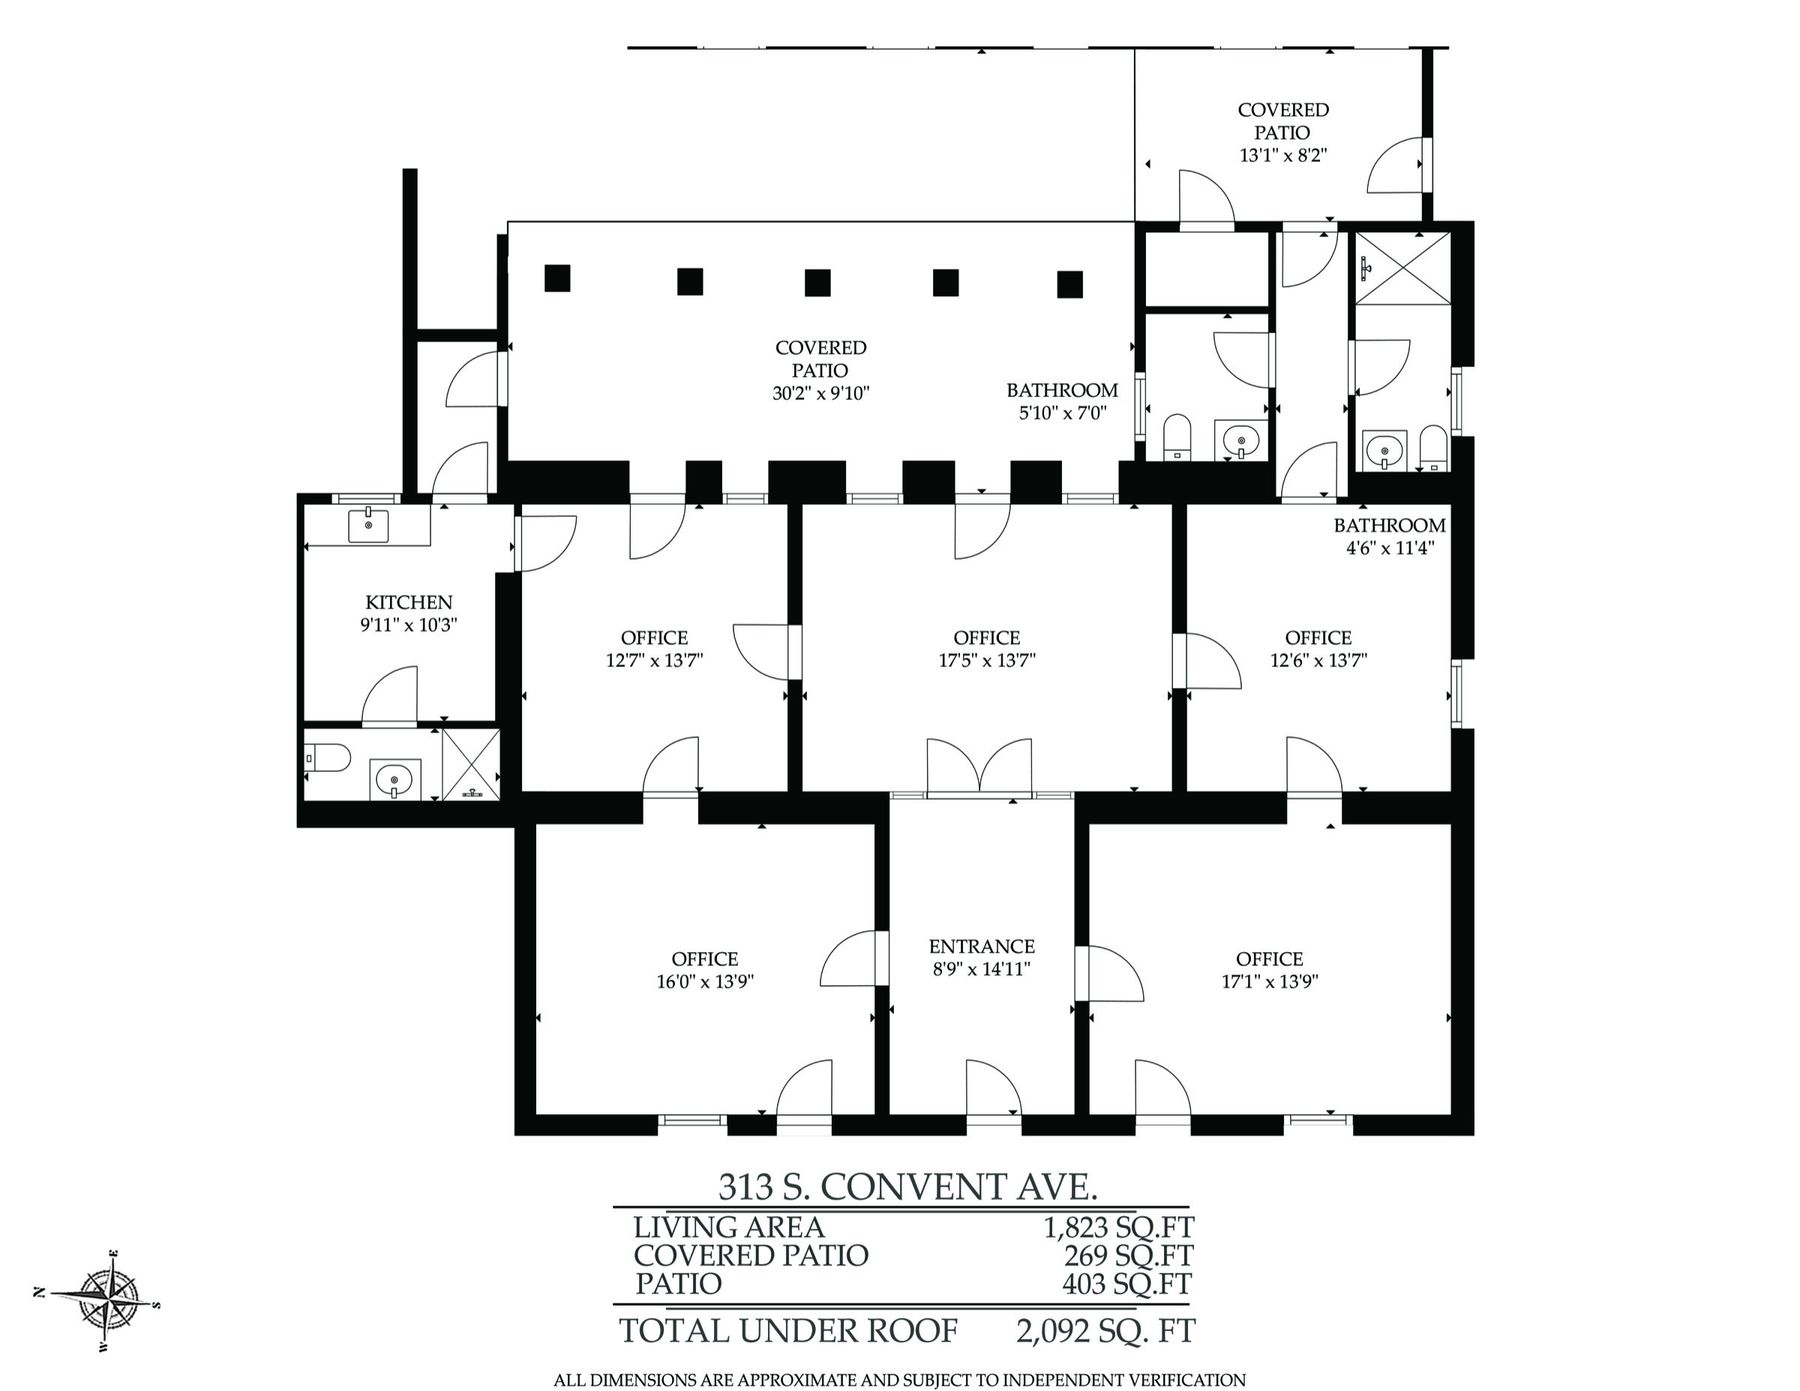
1,823 sq ft living · 269 sq ft covered patio · 403 sq ft patio · vacant
On the 1886 Sanborn map · remodeled with the addition of the east portal with timber posts in 2002

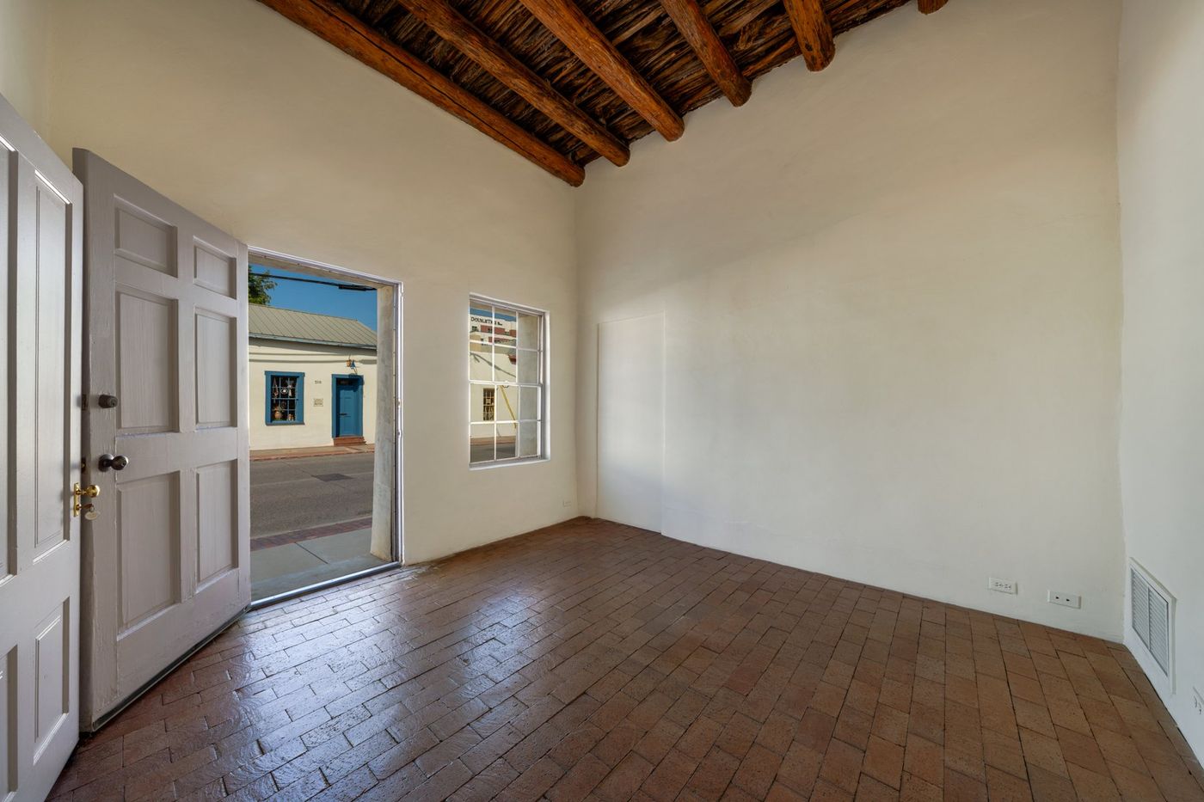
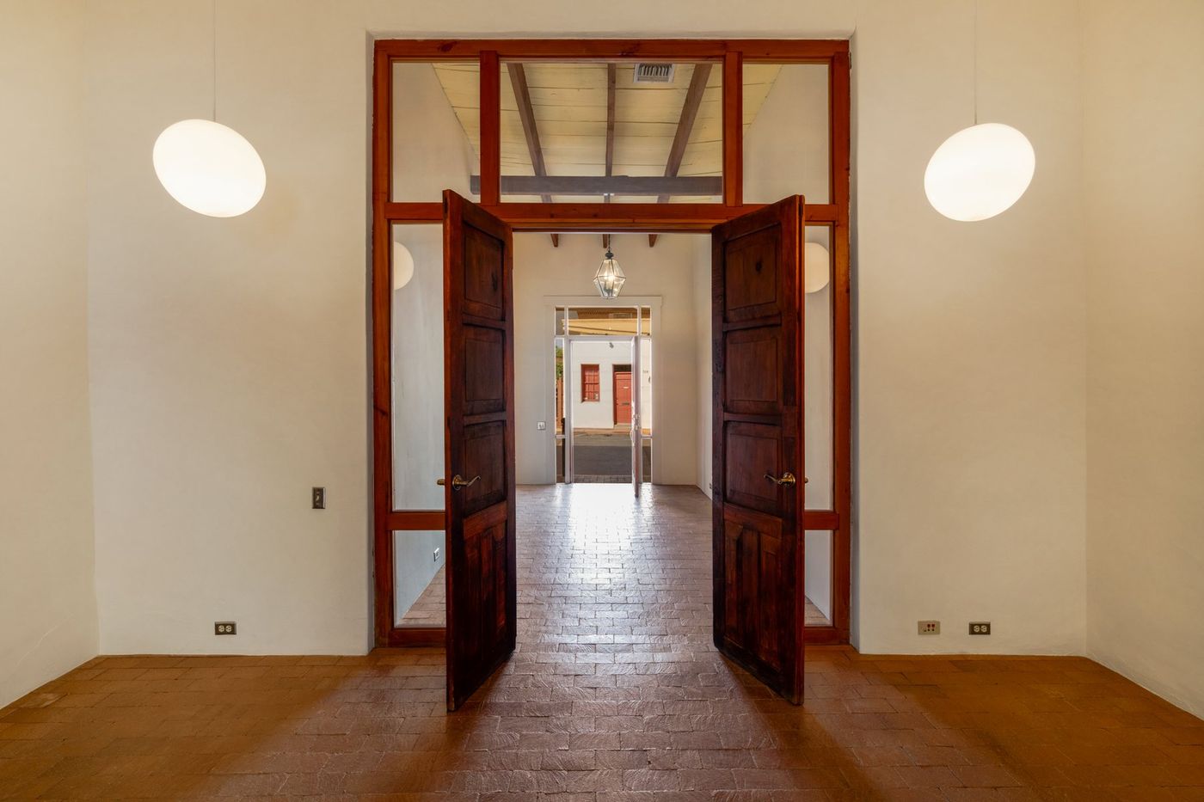
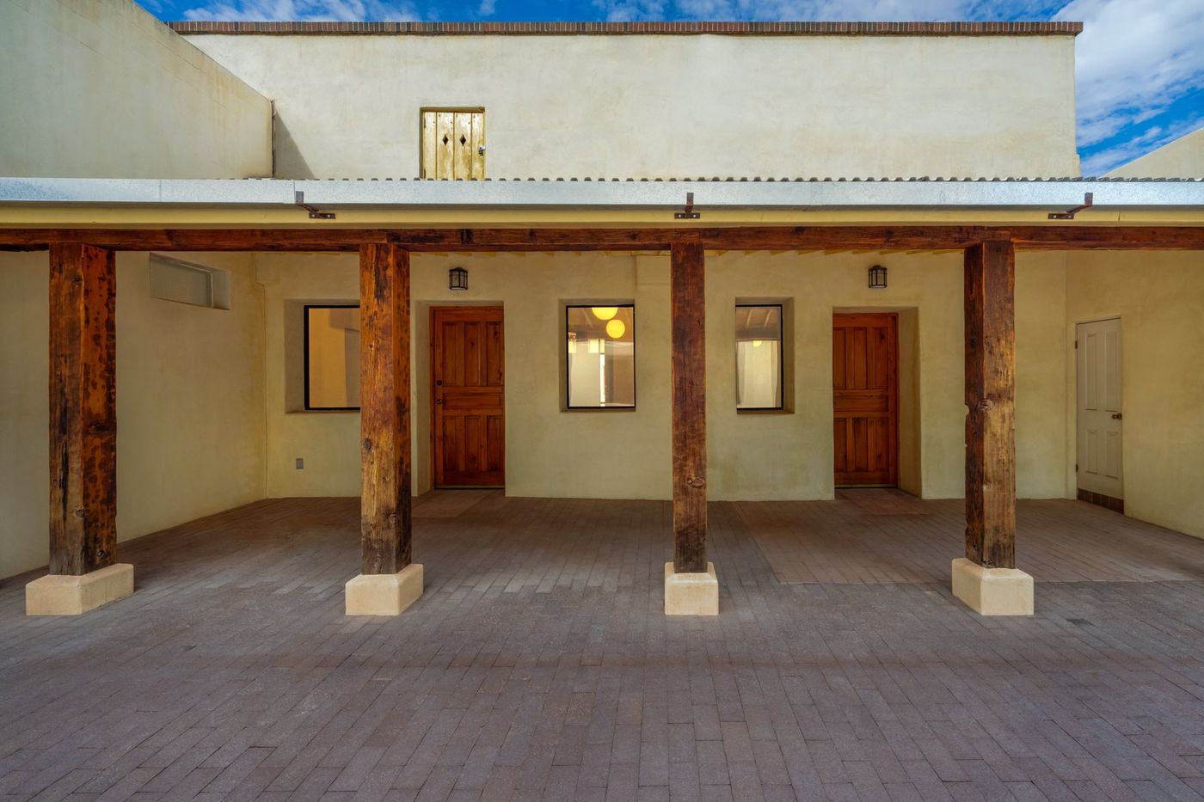
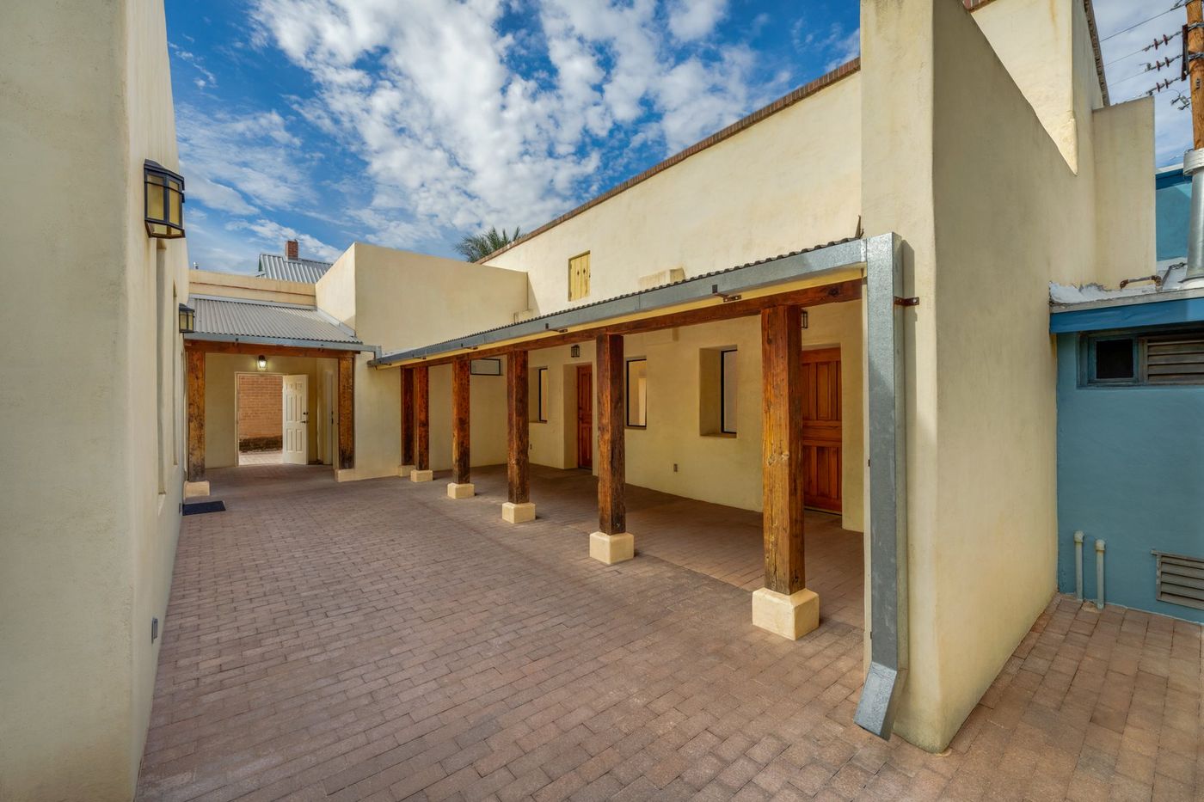
The adobe rowhouse, restored and vacant; central zaguan, high ceilings, kitchen, baths, and a timber portal behind. The most formal front on the block: three doors and tall windows in perfect symmetry, steps up from the walk. Inside, paneled double doors line up room through room, the rafters are open, and the ceilings climb. At the back a portal of timber posts, about thirty feet long, faces the yard.

  • Entrance8'9" × 14'11"
  • Street rooms16'0" × 13'9" · 17'1" × 13'9"
  • Rear rooms12'7" · 17'5" · 12'6", each × 13'7"
  • Kitchen9'11" × 10'3"
  • Portal30'2" × 9'10"
Looking back through the entrance of 313 S ConventThe front of 313 S ConventBehind 313 S Convent
Group B · The Convent Three

315 S Convent

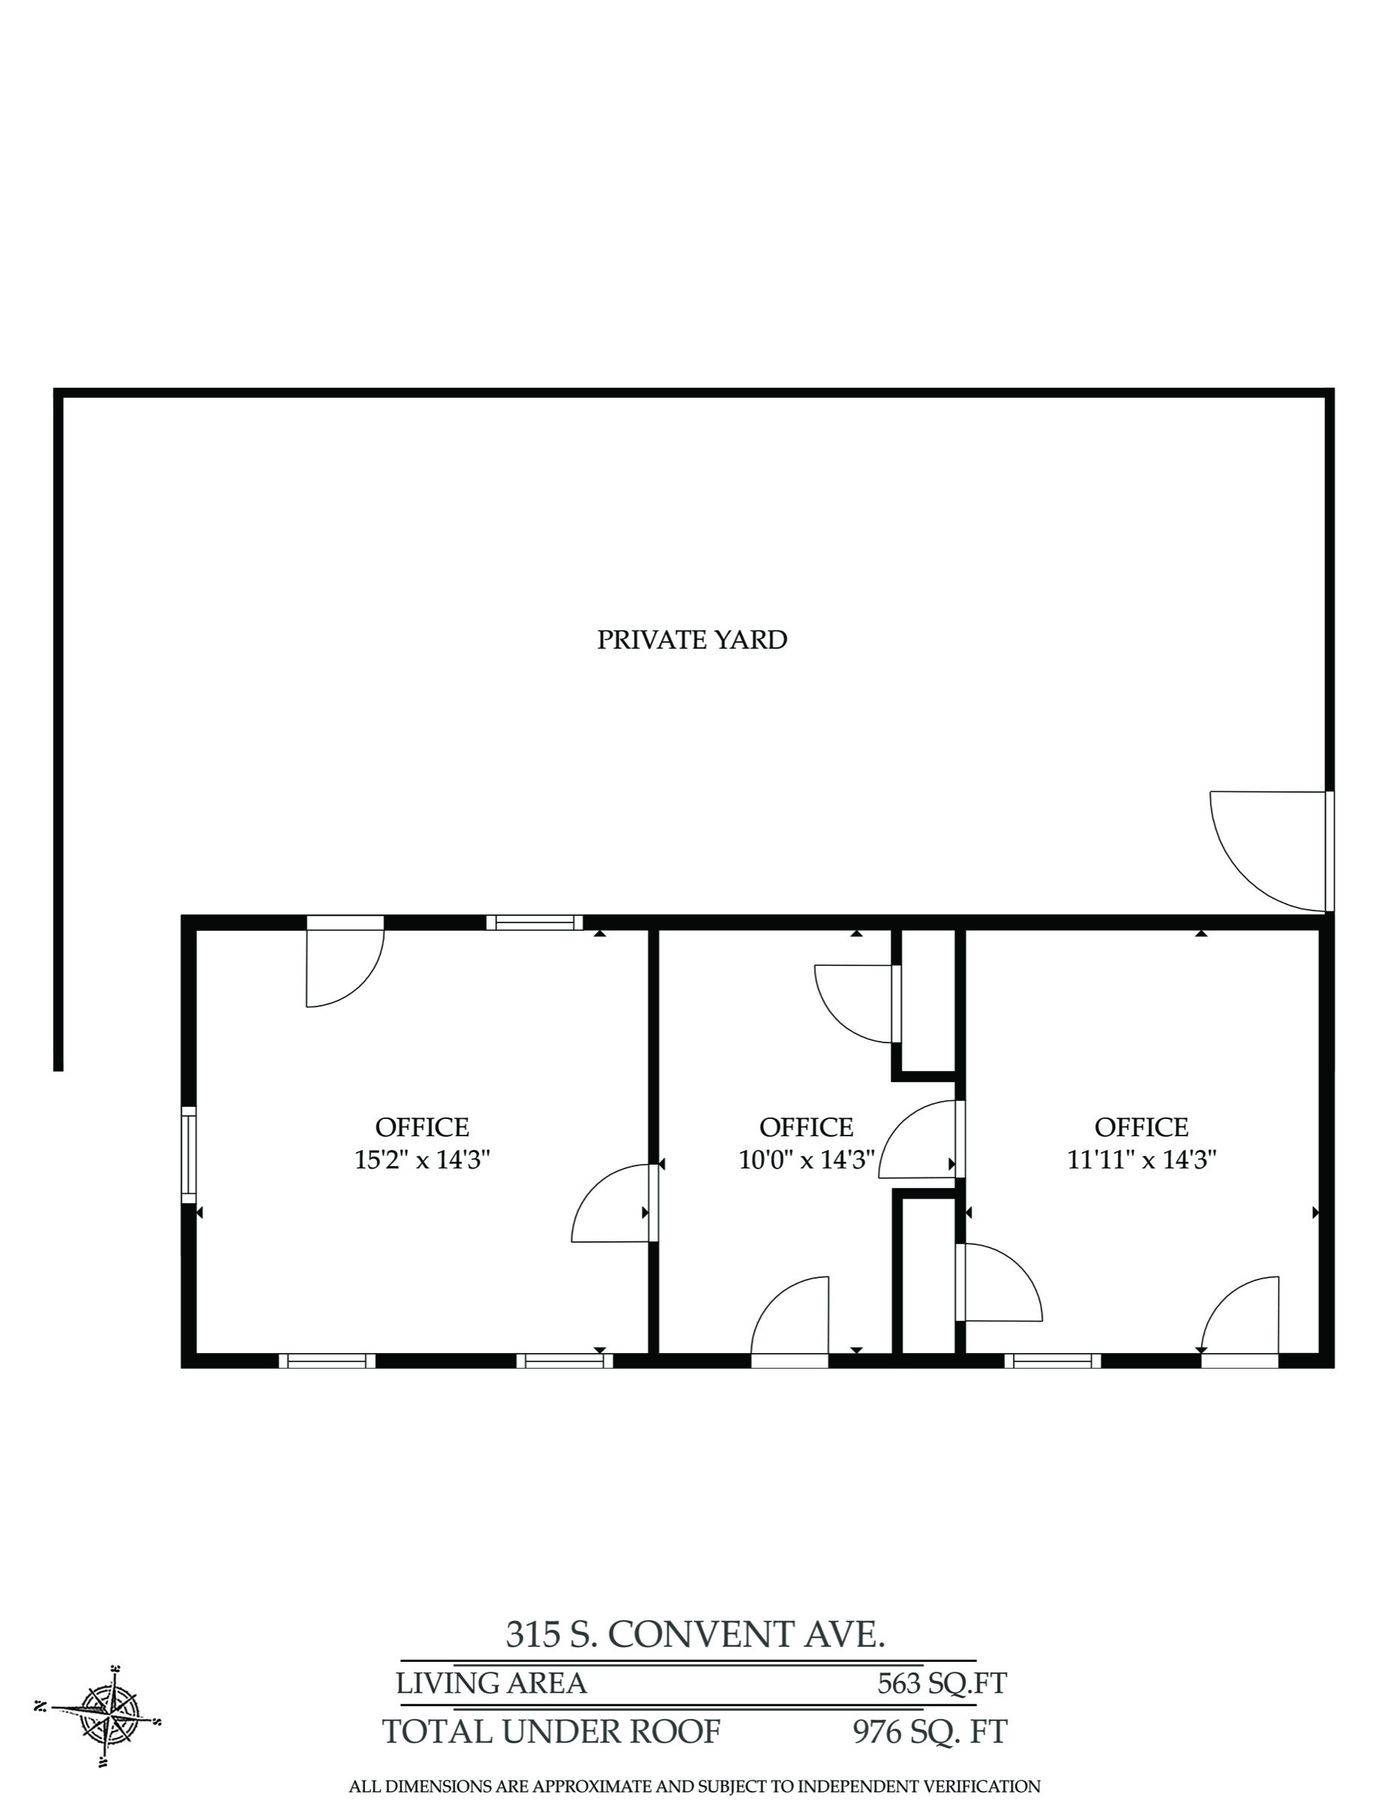
563 sq ft living · office
Built new 2002, finished 2003

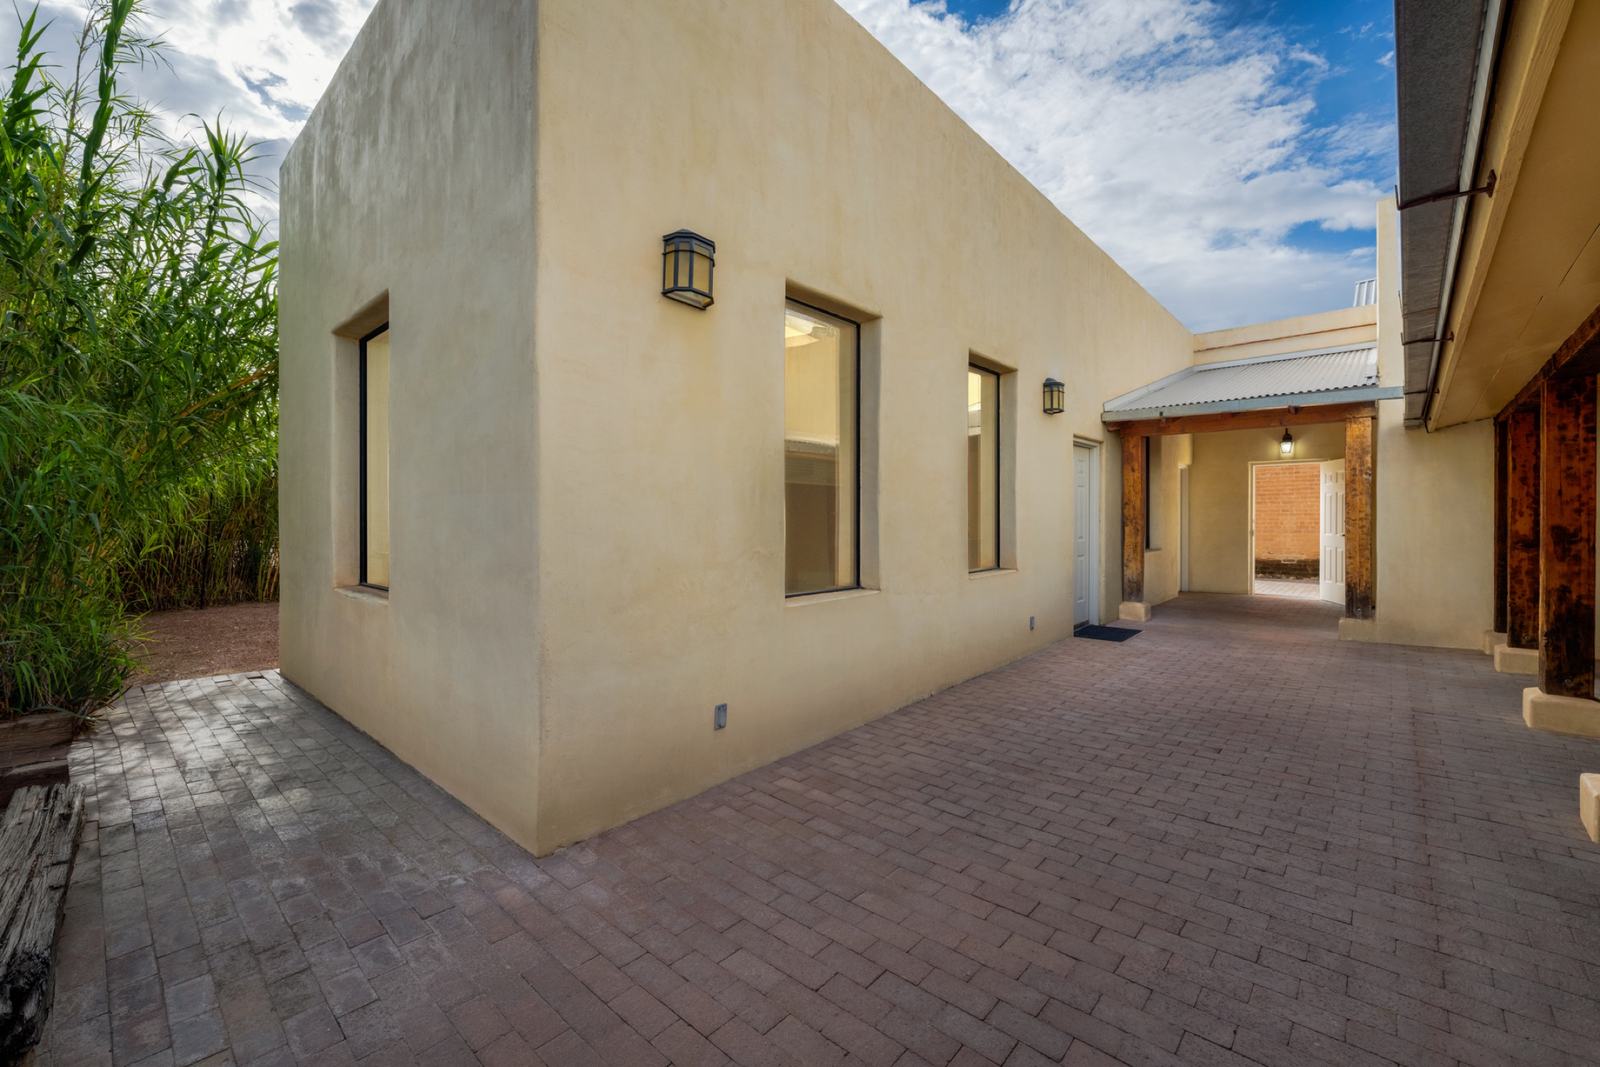
Behind 313, built new in 2002 and finished in 2003: a clean three room office, white walls and big windows, opening to its own yard green with tall bamboo. A quiet counterpoint to the adobe rowhouse in front of it.

  • Office15'2" × 14'3"
  • Office10'0" × 14'3"
  • Office11'11" × 14'3"
The rear office building at 315 S ConventThe yard at 315 S Convent313 Convent rear
Group B · The Convent Three

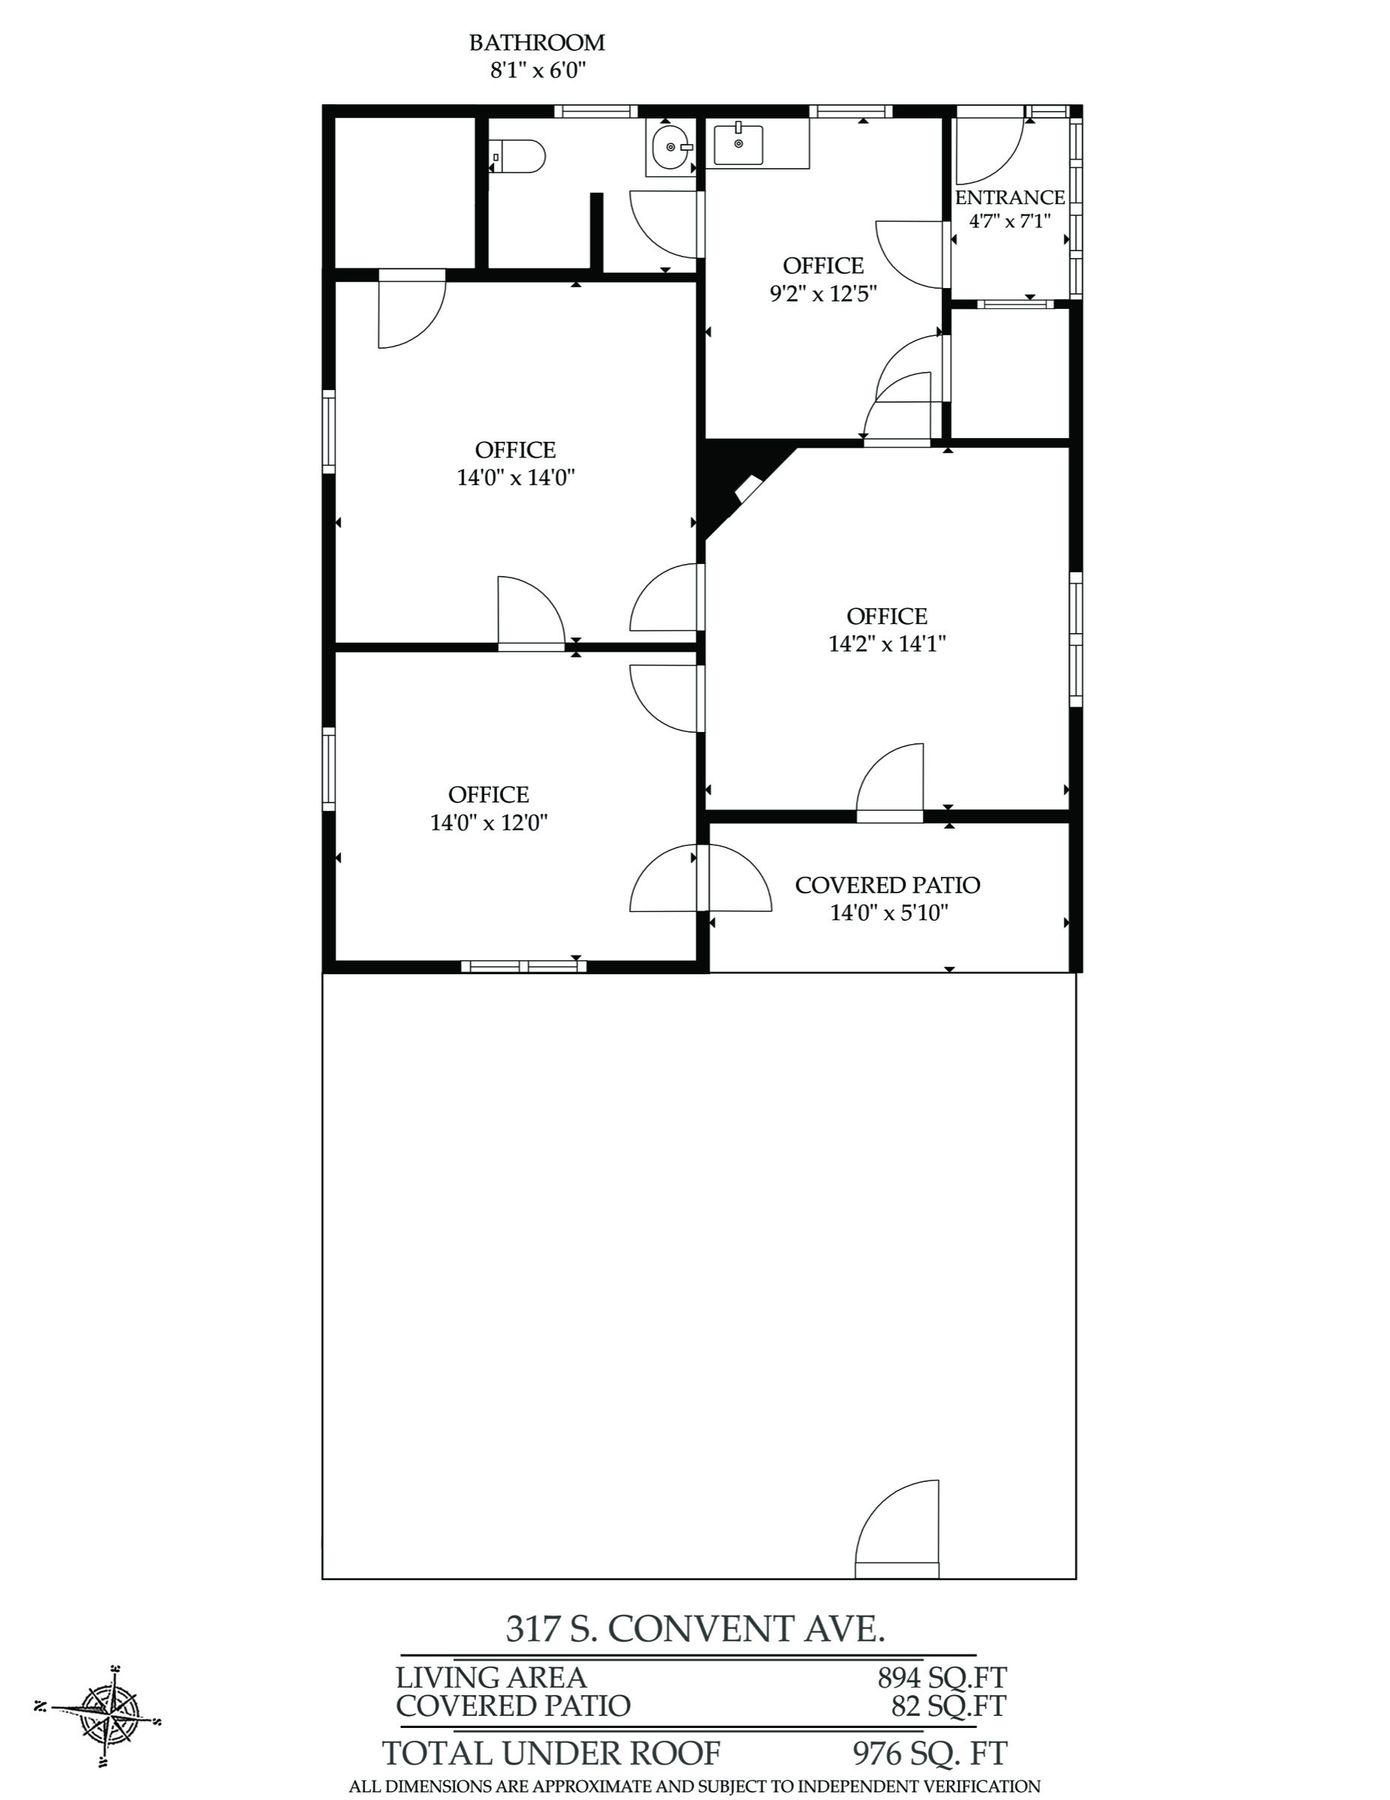
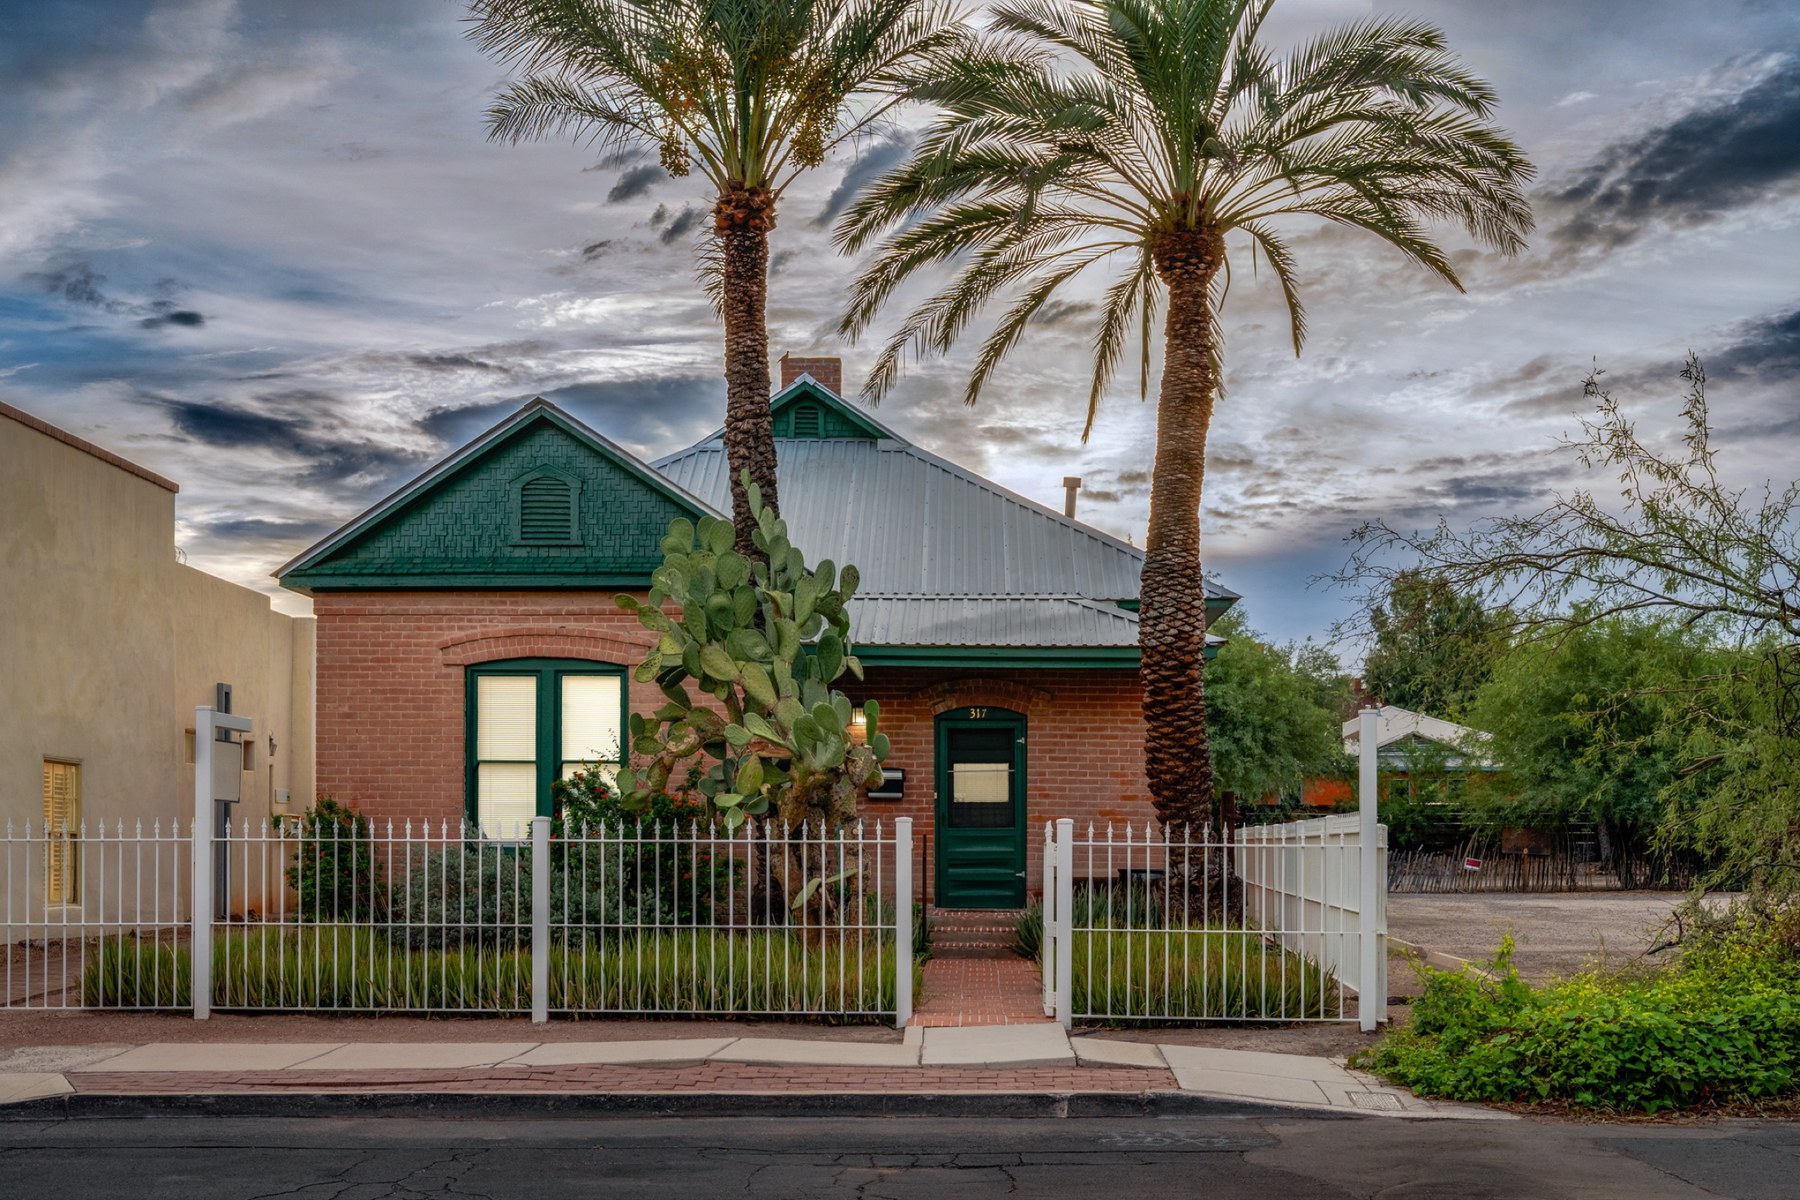
317 S Convent

894 sq ft living · 82 sq ft covered patio · office
Built between the 1886 and 1901 Sanborn maps

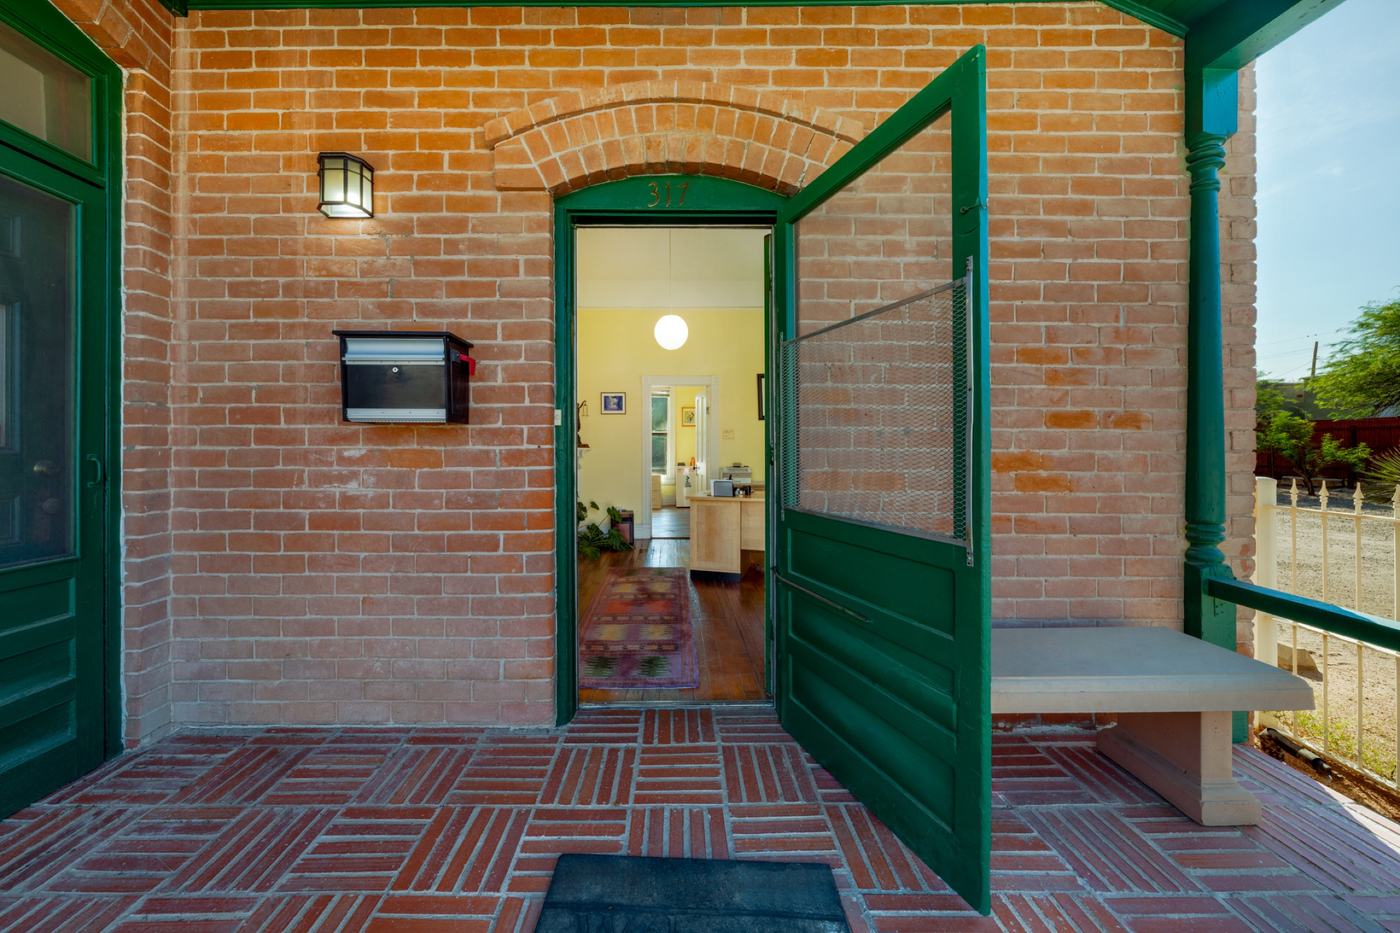
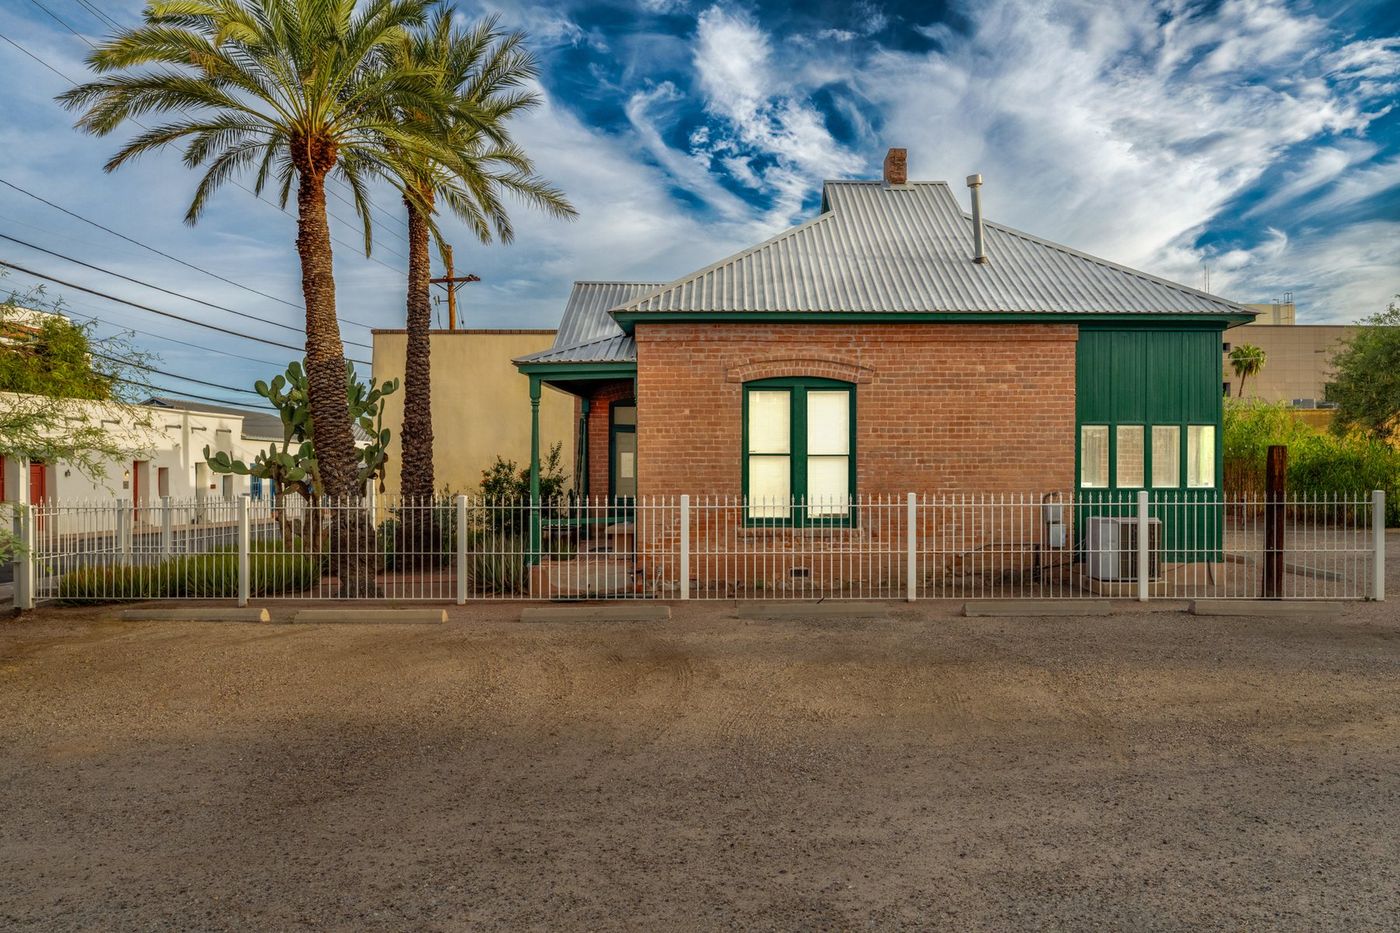
The storefront that turns the corner onto Cushing. Three generous rooms under beamed ceilings with brick underfoot, one of them warmed by a corner fireplace, then a kitchen and bath behind. A door opens to a walled patio where the doors are painted saffron.

  • Office13'7" × 14'10"
  • Office13'7" × 16'8"
  • Office12'11" × 15'6"
  • Kitchen11'1" × 12'2"
  • Bath6'2" × 5'5"
The brick house at 317 S ConventThe brick vestibule at 317 S ConventLooking north at the south side of 317 S Convent
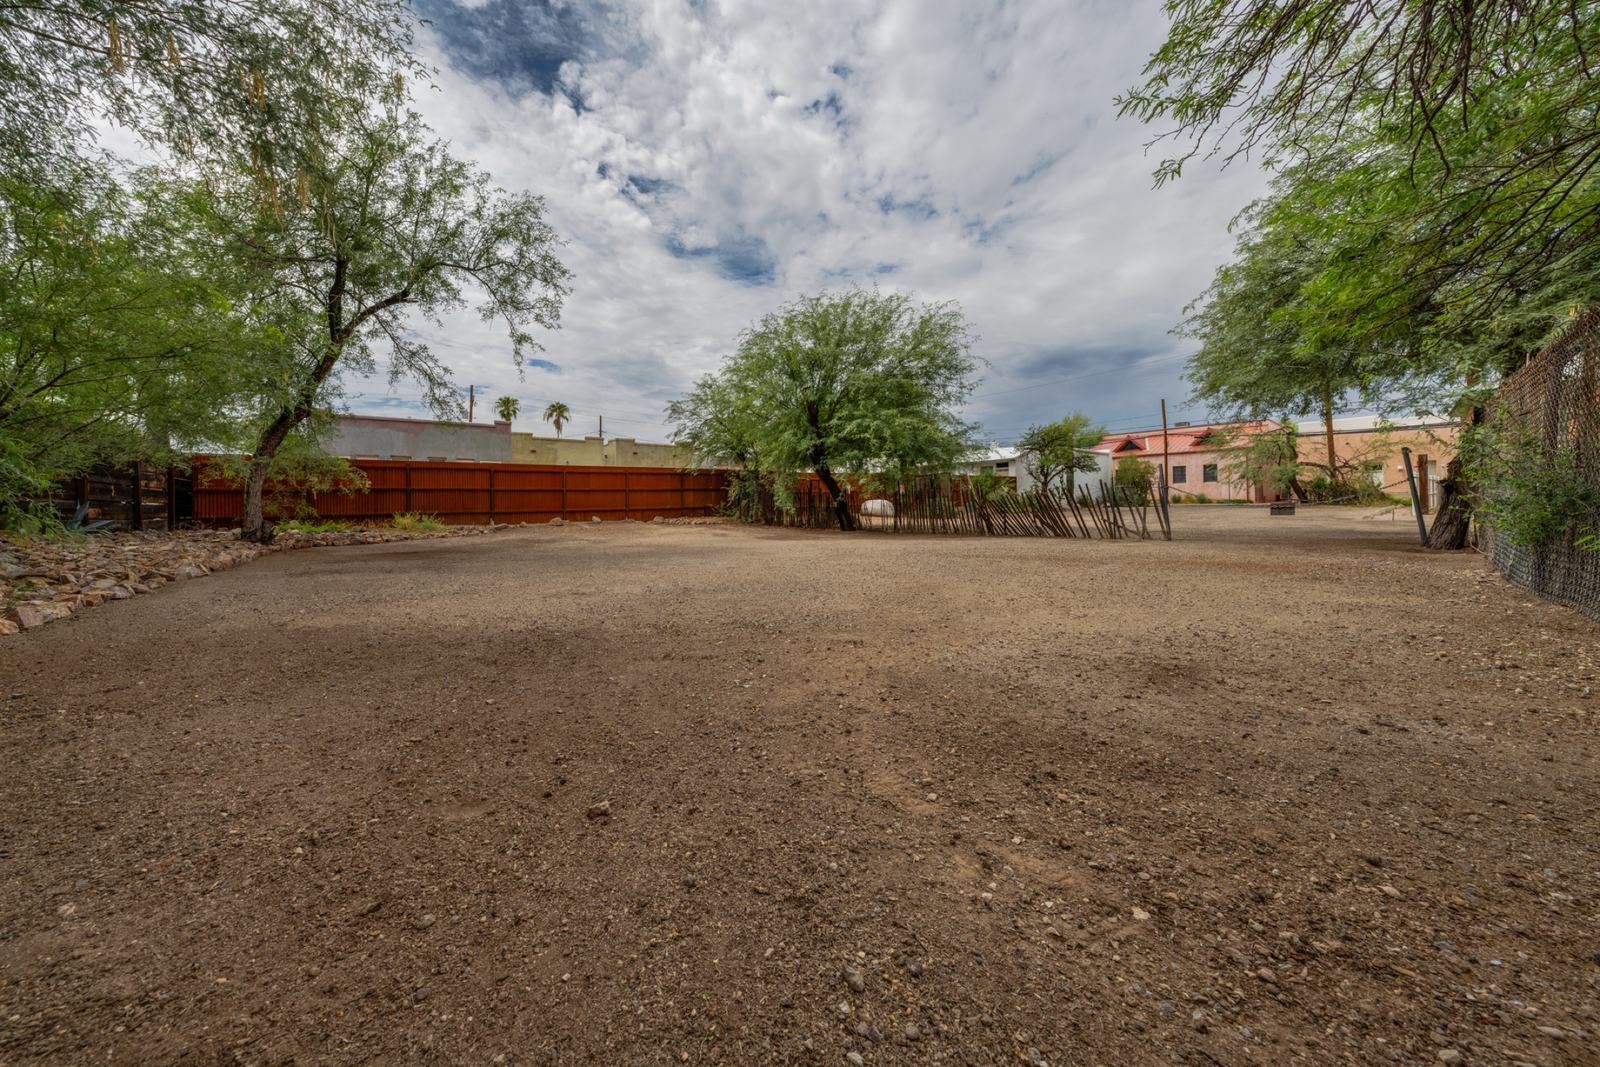
The vacant lot inside Block 233
Group B · The Convent Three

The vacant lot

2,670 sq ft land · vacant · APN 117-14-114B
Set back from the street inside the block · recorded easement for access

A parcel of vacant land inside the block, behind the Convent buildings, sold with Group B.

  • Land2,670 sq ft
  • AccessRecorded easement
The vacant lot inside Block 233

Measured plans and photography by Anthony Muse, 2026. Occupied spaces are shown by private appointment only; please do not disturb the tenants.

Measured, room by room.

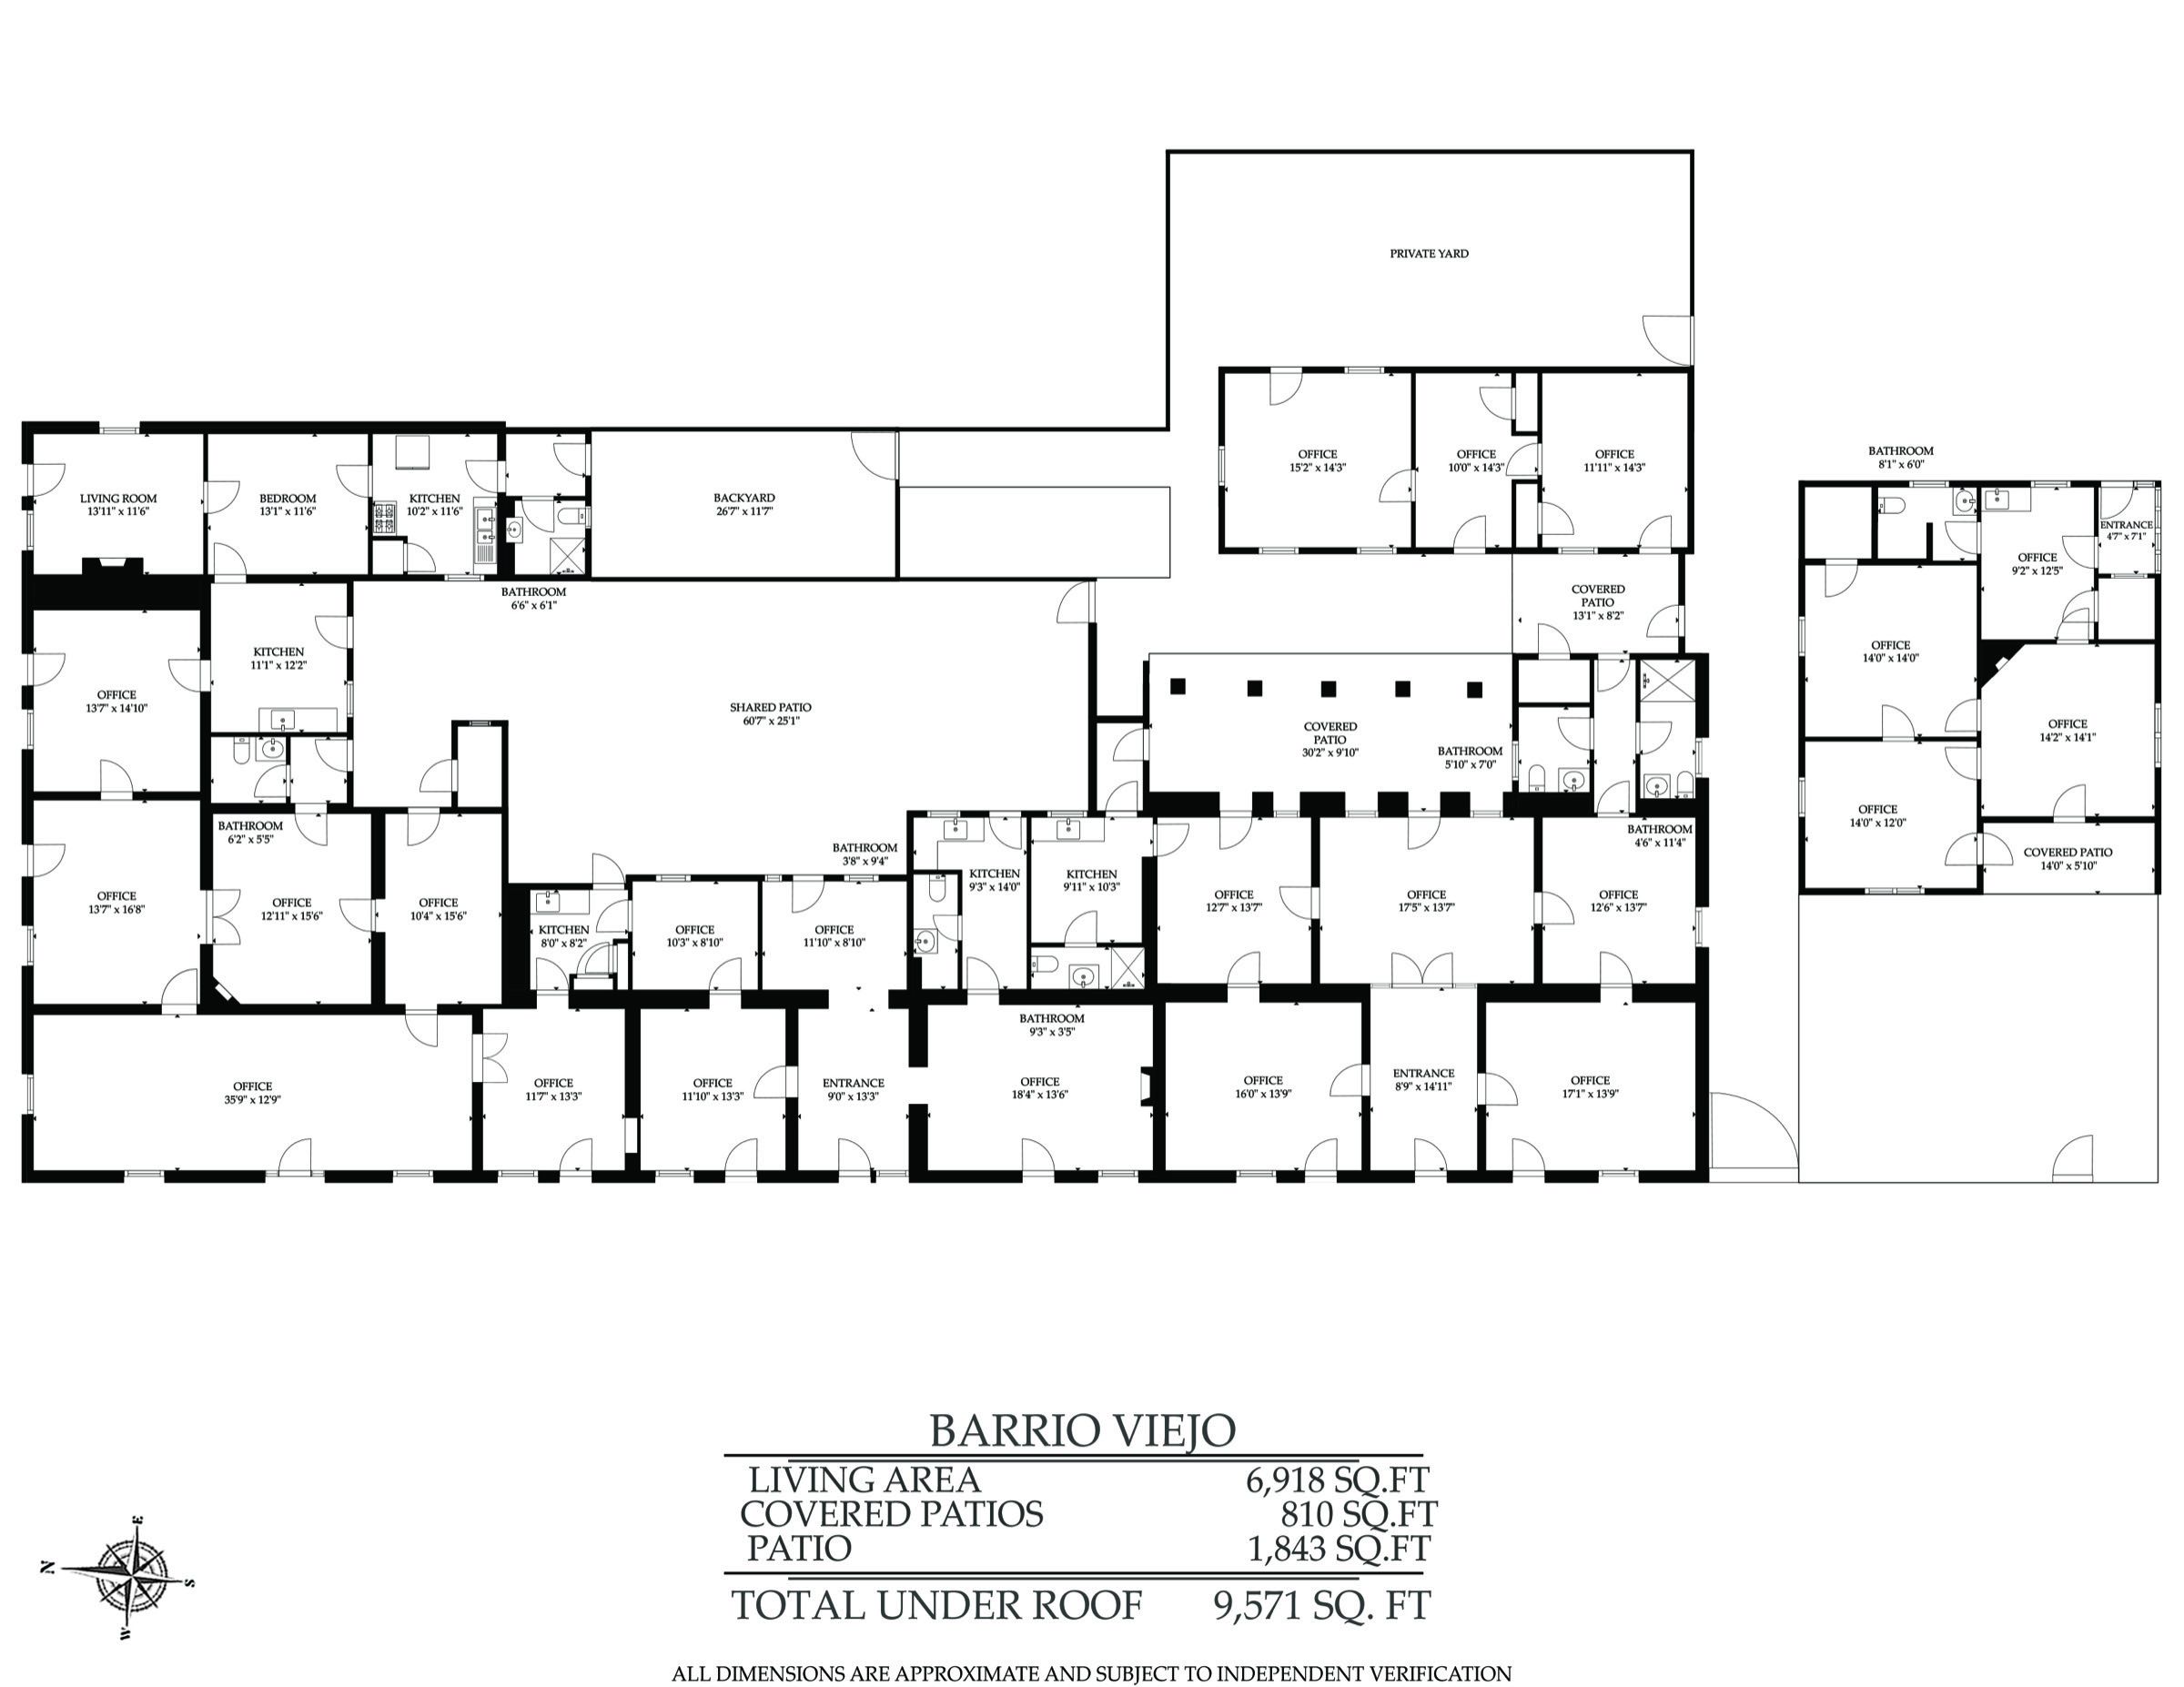
Every space on the corner was measured and drawn as one plan: 6,918 square feet of living area, 810 square feet of covered patio, and 1,843 square feet of open patio. Group A, the north half, is 3,638 square feet across four spaces. Group B, the south half, is 3,280 across three. Dimensions are approximate and subject to the buyer's own verification.

Barrio Viejo Corner · the whole corner, one plan6,918 sq ft living · 810 covered · 1,843 patio
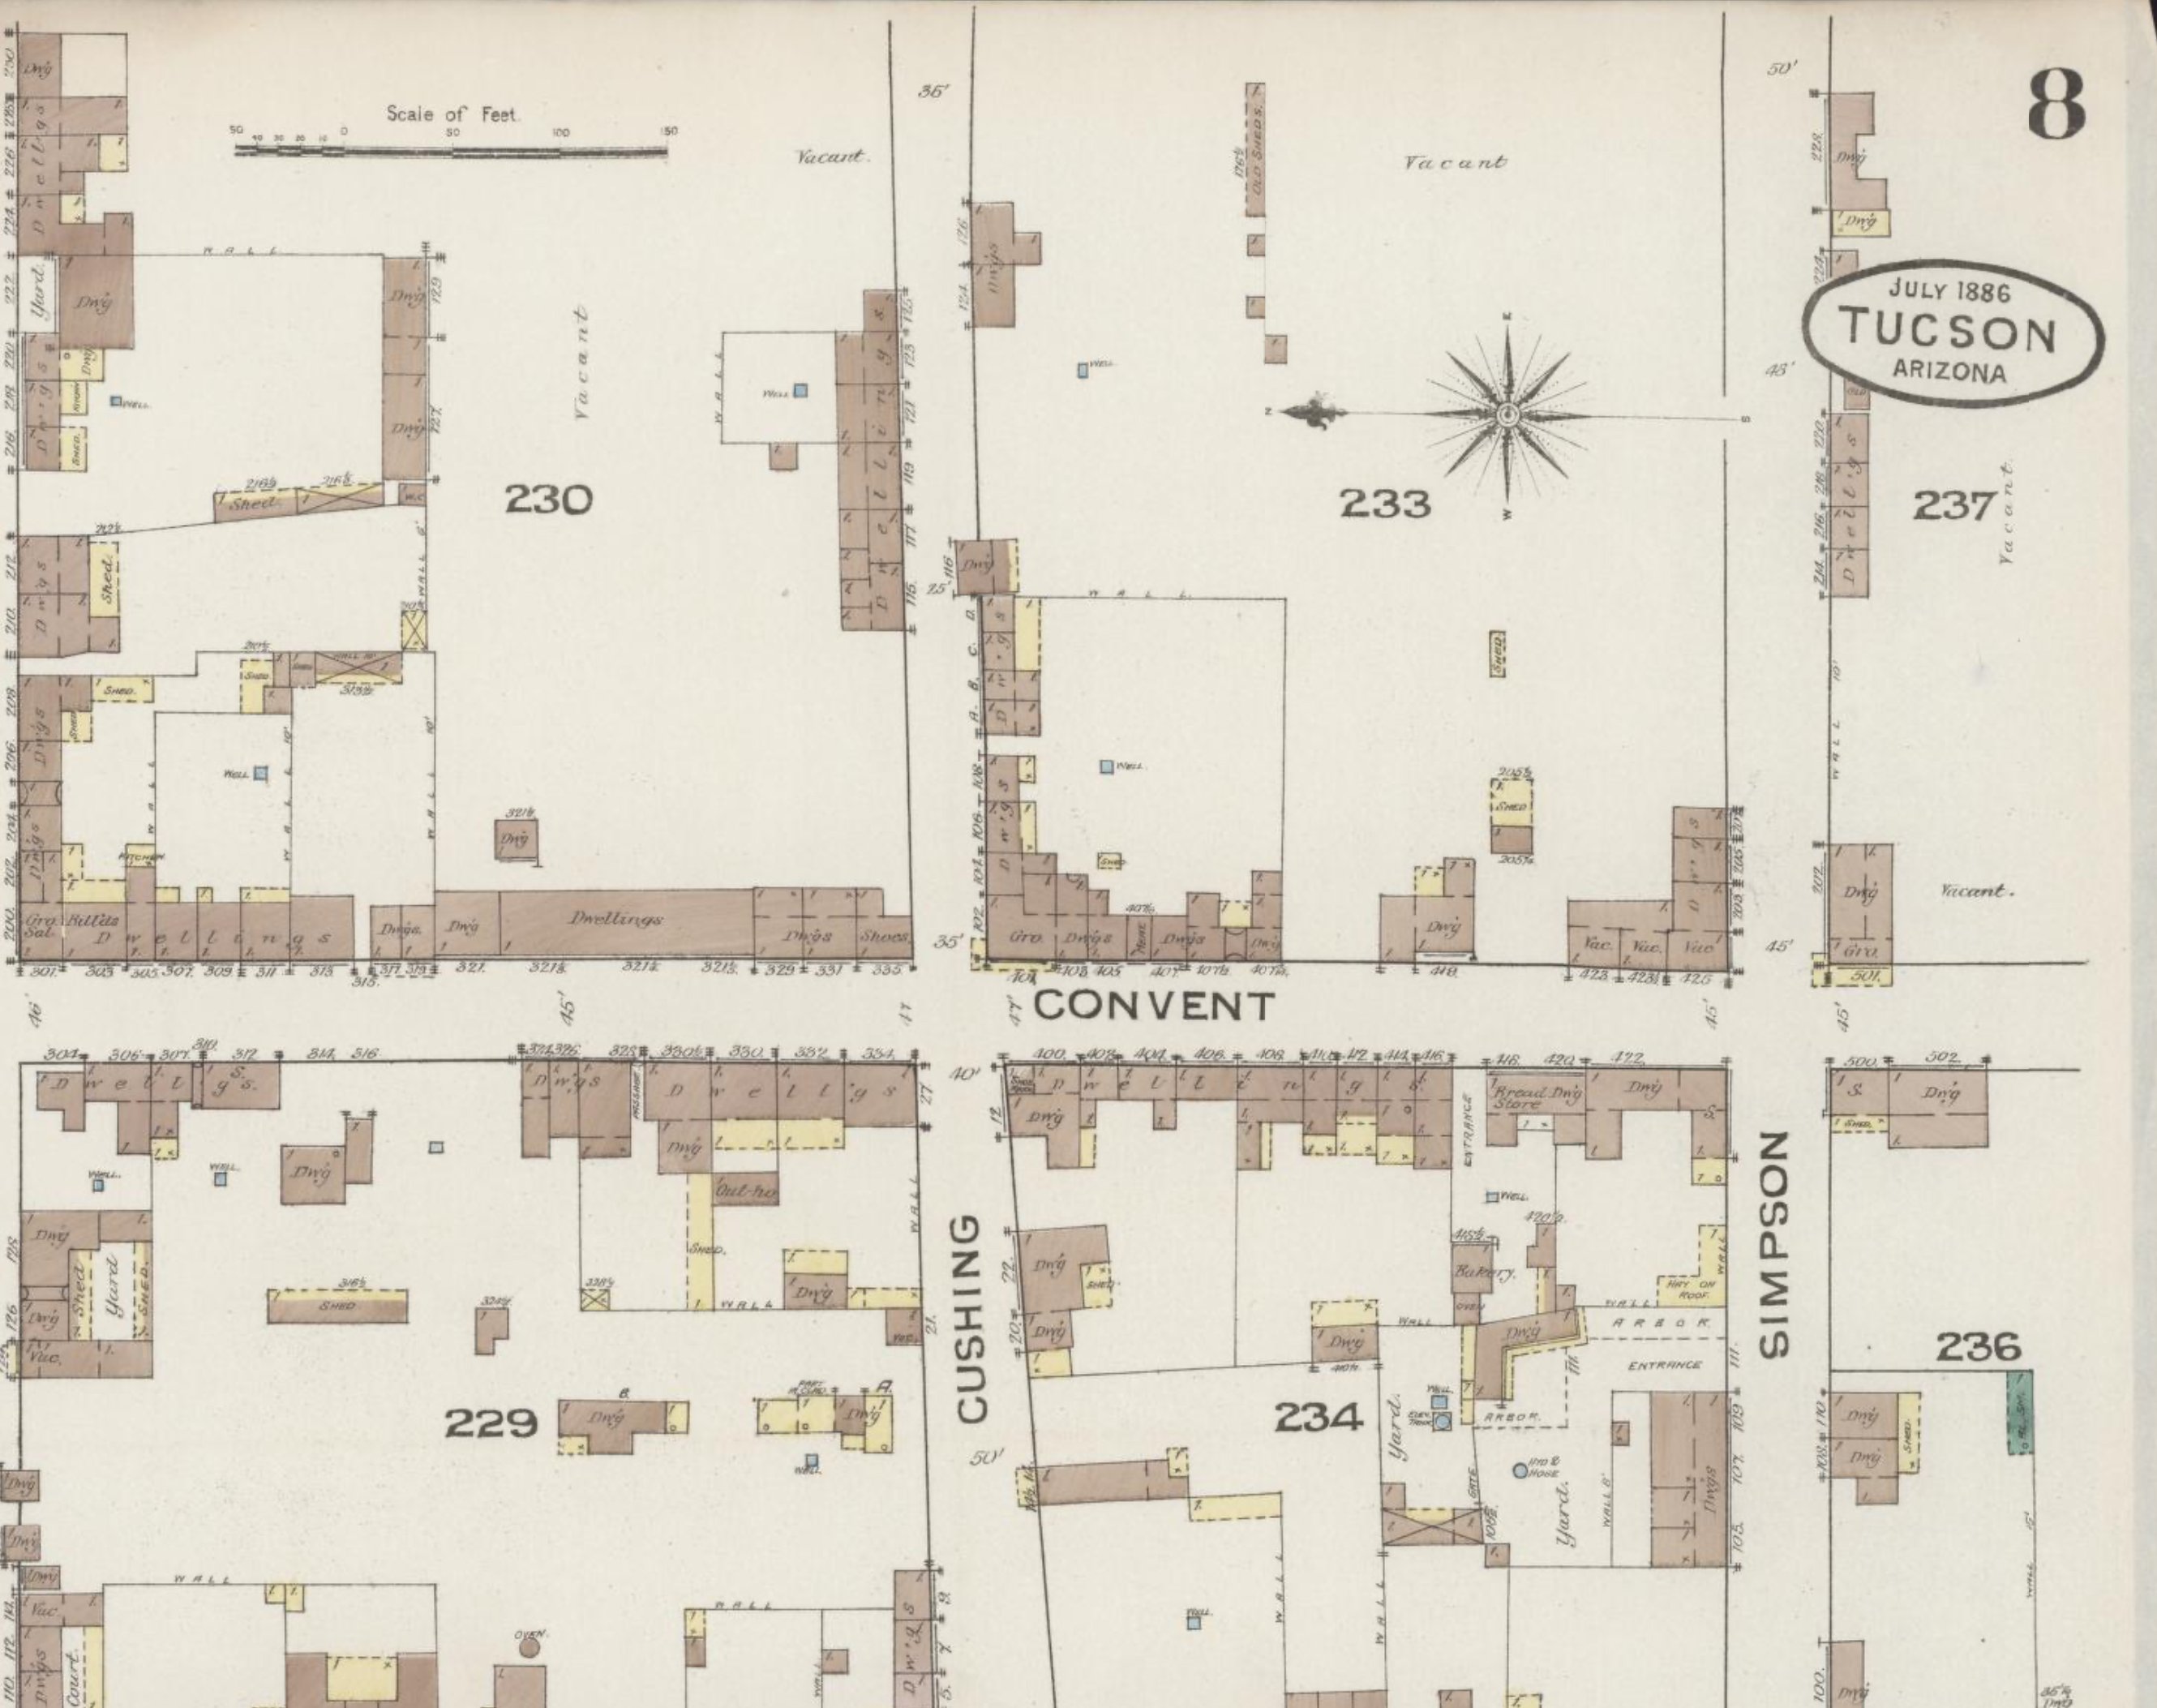
Sanborn and history

What the maps remember.

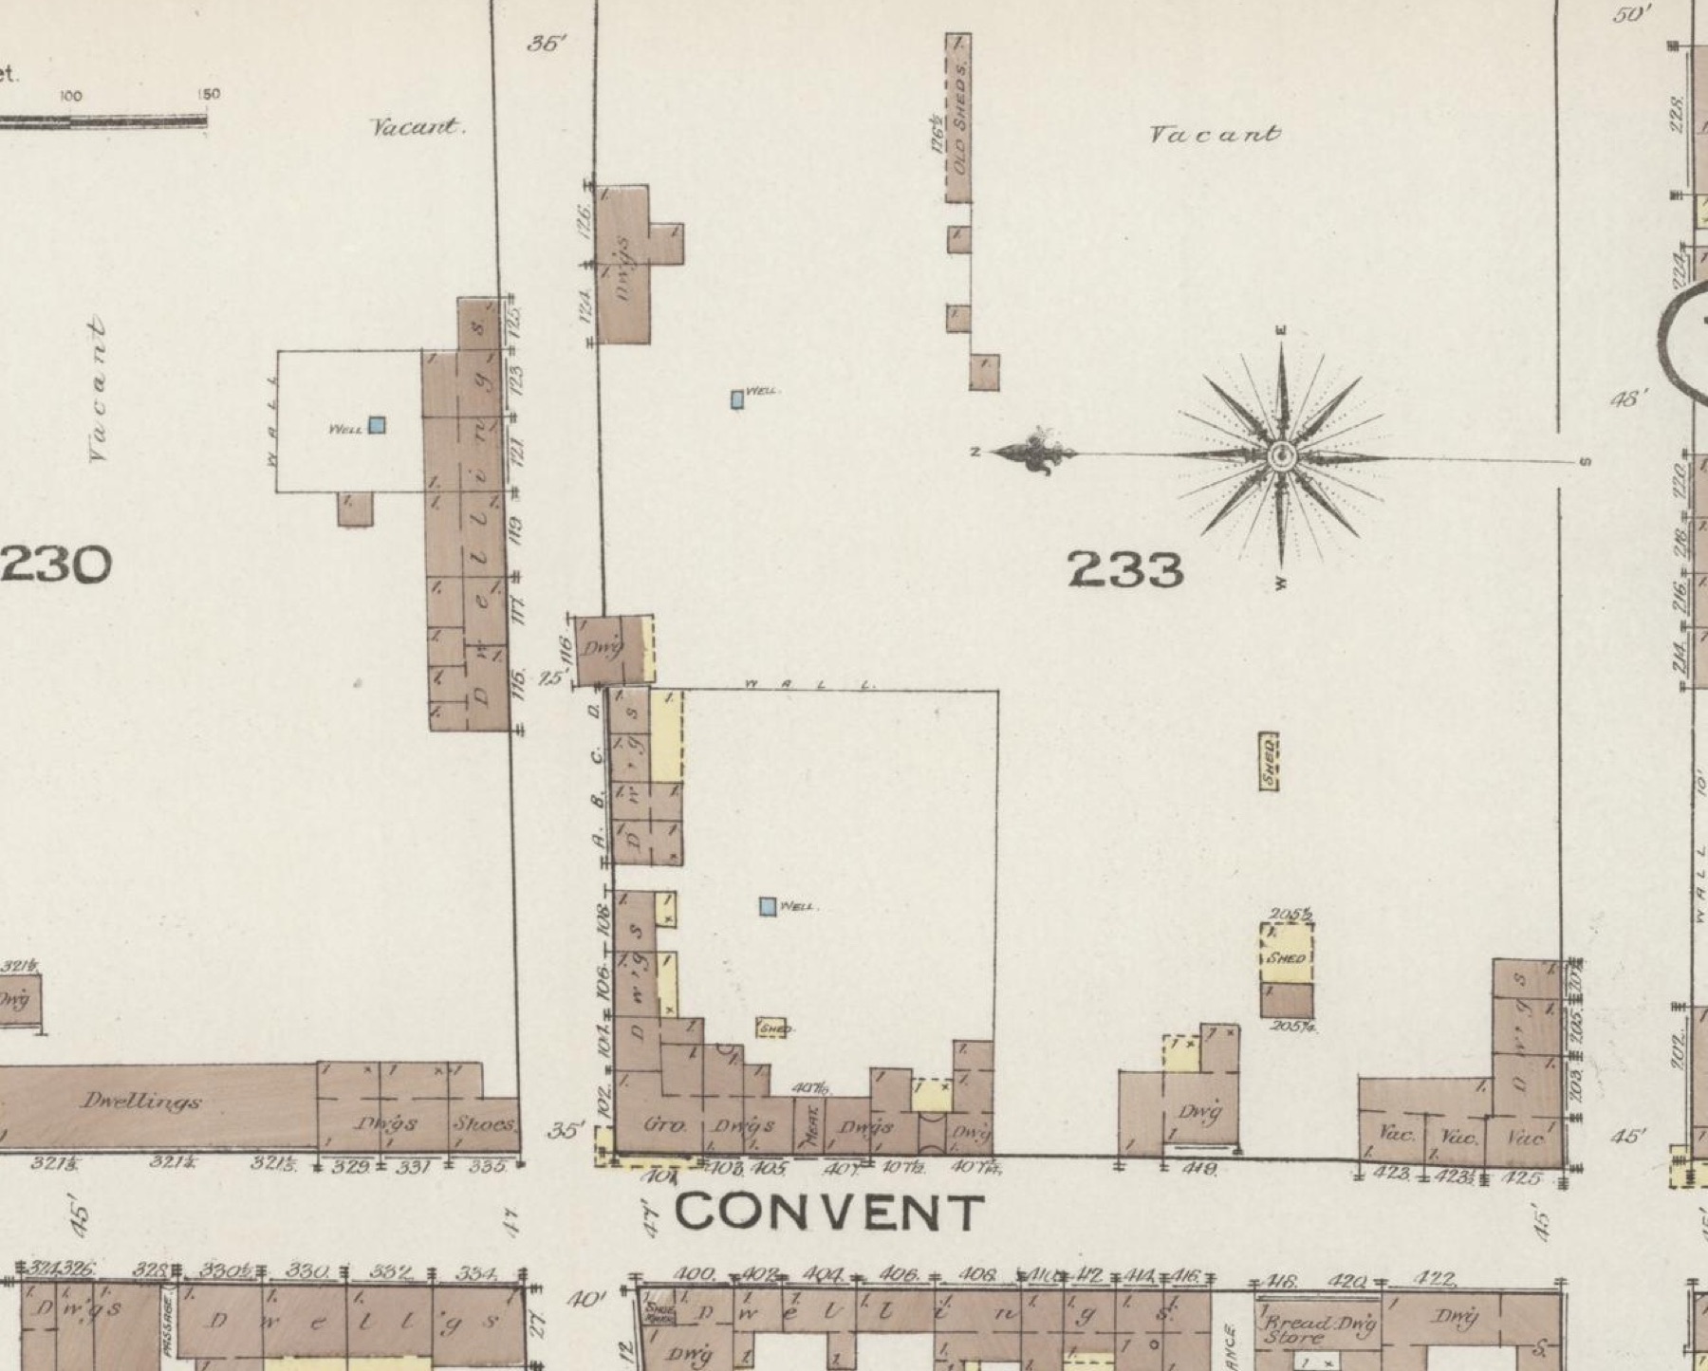
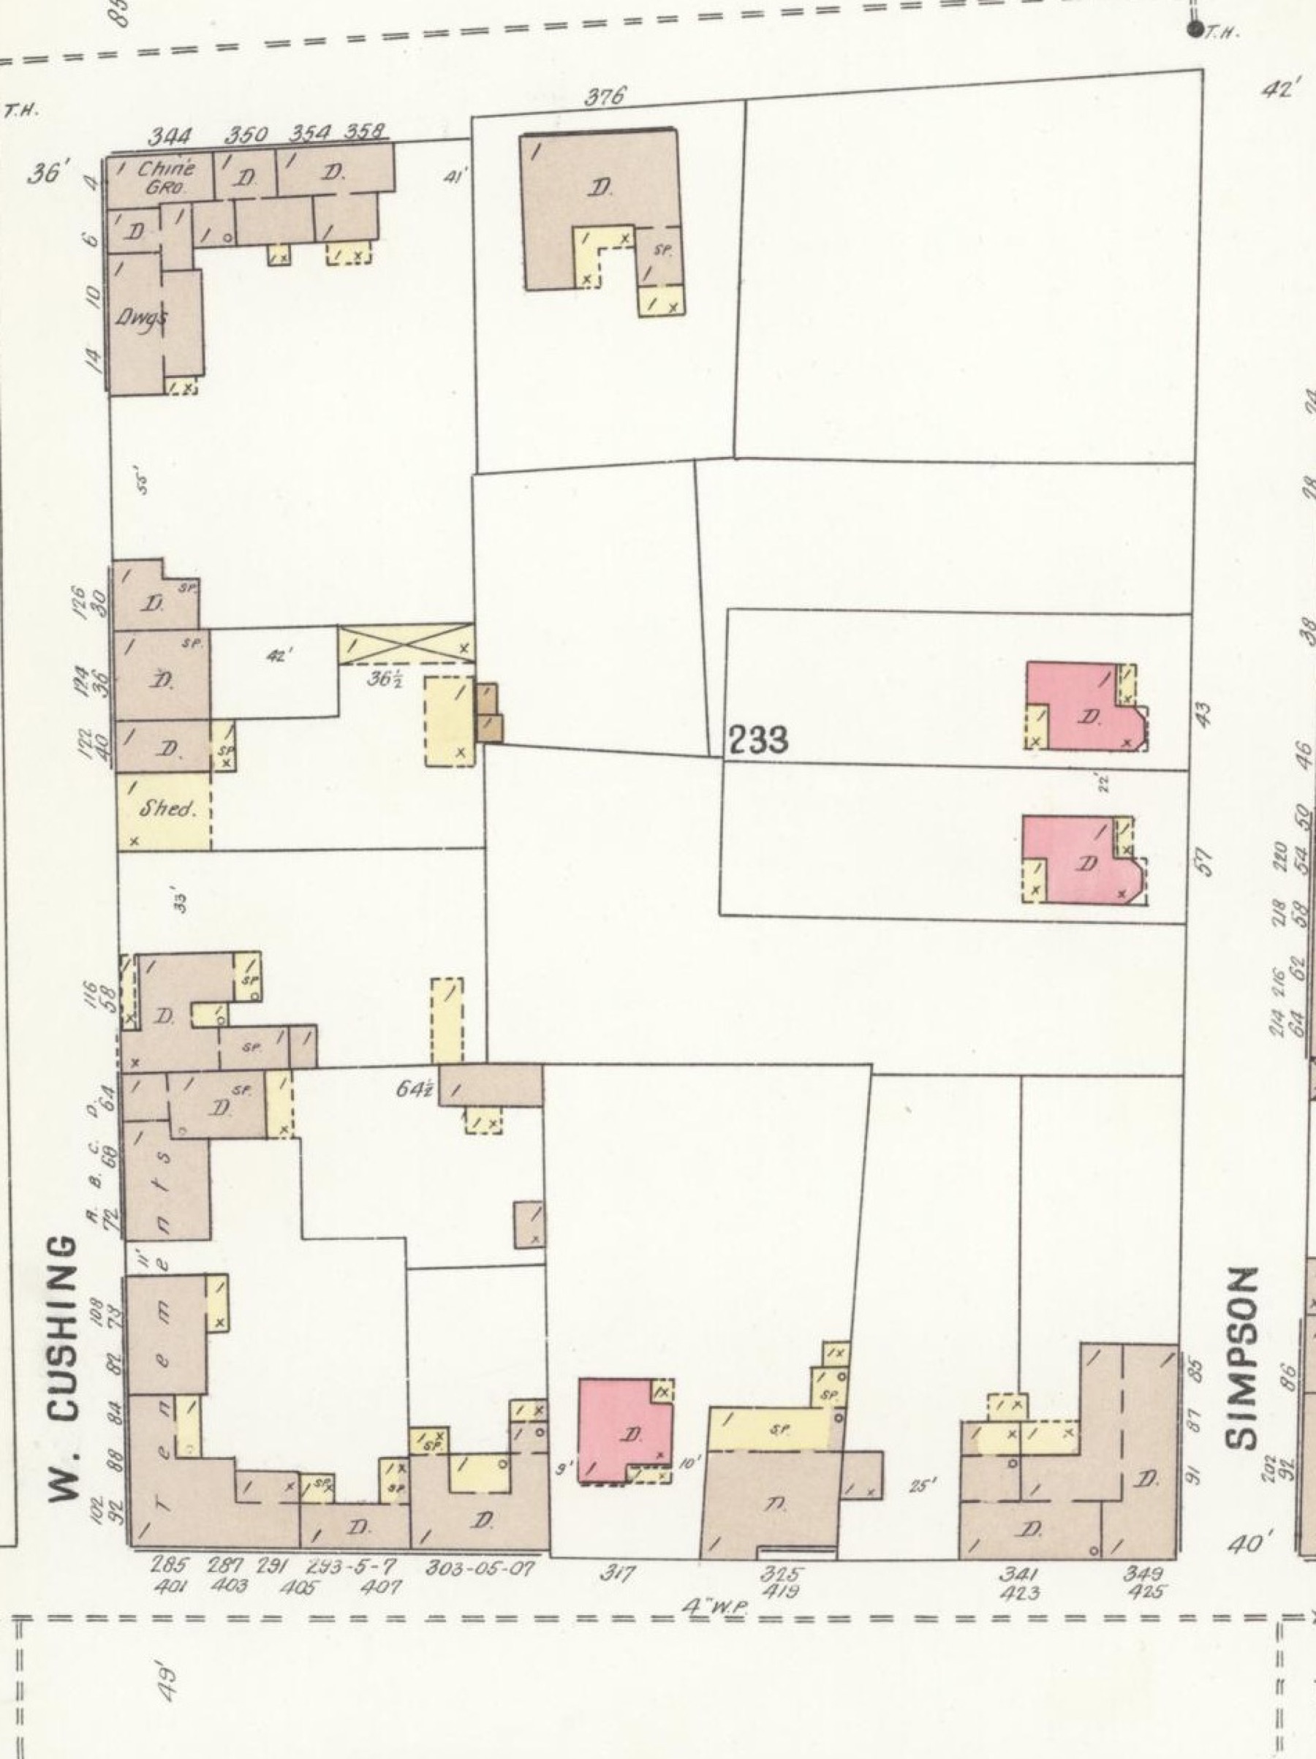
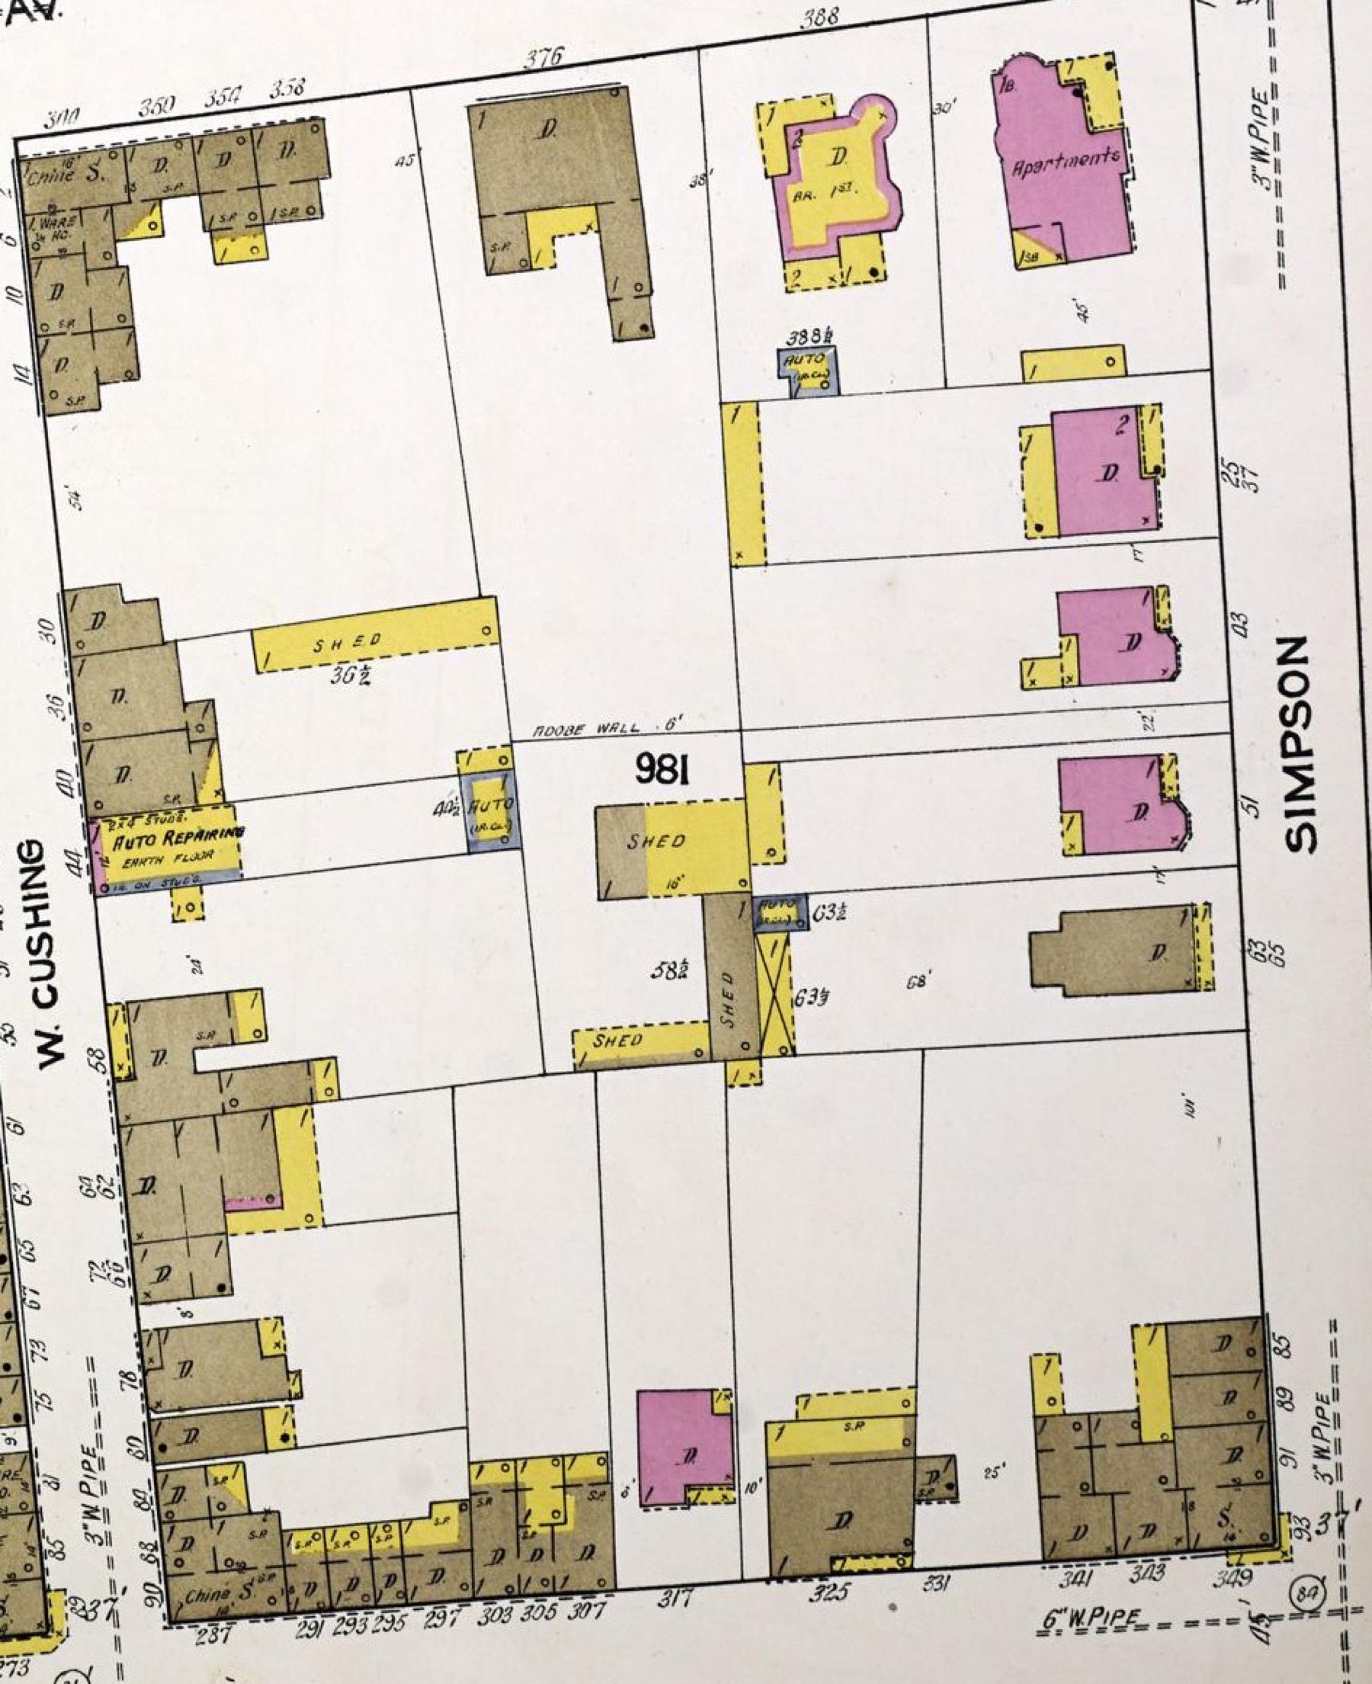
Sanborn drew fire insurance maps block by block, in color, and coded every wall by what it was made of: gray for adobe, pink for brick, yellow for frame. Three editions hold this corner.

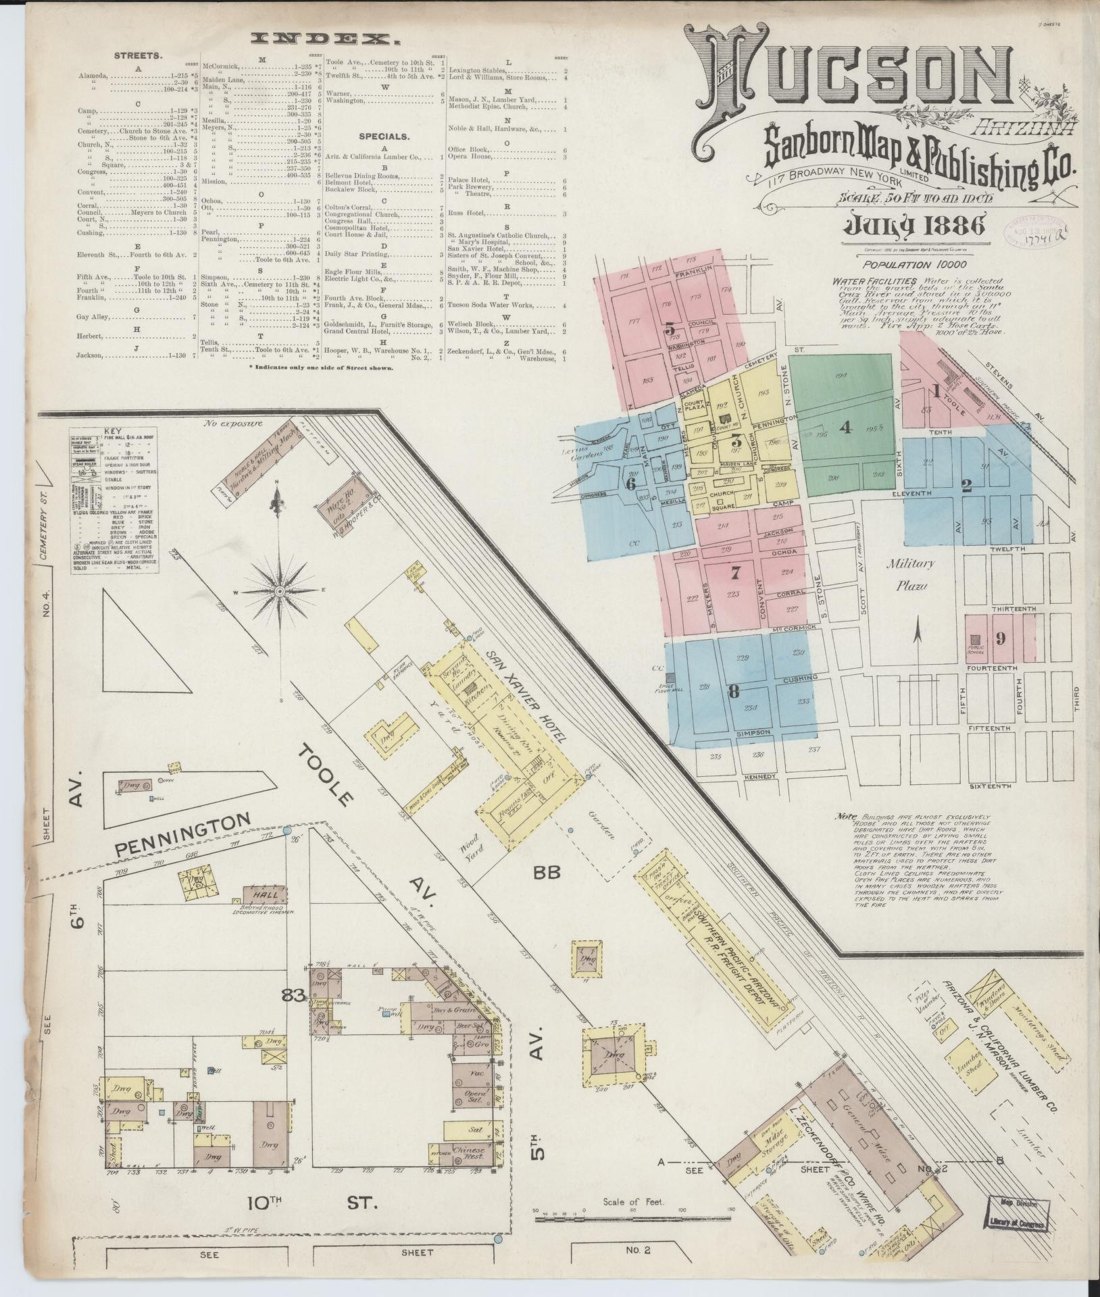
On the 1886 key map, when the city counted about 10,000 people, section 8 is this corner. It shows where these buildings stood 140 years ago, and how small Tucson was then. They are still standing. Countless Tucsonans have passed through these doorways since the first adobe buildings on this corner were built. They were built well before there were automobiles, so the streets are narrow, accommodating horses and buggies in the 19th century.

Sanborn map 1886
Sanborn survey1886
Sanborn map 1901
Sanborn survey1901
Sanborn map 1919
Sanborn survey1919
Sanborn Map and Publishing Co., Tucson, July 1886, key map. Section 8 is the corner of Cushing and Convent.
Tucson, July 1886 · the Sanborn key map · section 8 is this corner
1886

The corner storefront is lettered Gro., a grocery, with dwellings beside it and a Meat market a few doors south. The row is shaded for adobe, and the adobe rowhouse at 313 is already drawn, directly north of where the brick house will stand.

1901

A new house appears at 317, colored pink for brick, set back from the street. Old and new house numbers are printed side by side.

1919

The corner at 287 Convent reads Chine S., a Chinese store. The adobe row runs unbroken from 287 to 307, frame porches at the back.

Sanborn map, Tucson, July 1886, sheet 8: Block 233 at Convent and Cushing and the blocks across the street
Sanborn Map, Tucson, July 1886 · sheet 8 · the corner and the street fronts across from it · Library of Congress
The plastered street wall of 84 to 88 W Cushing with two saffron doors set above the sidewalk
Two saffron doors on the Cushing wall84 to 88 W Cushing

Metropolitan Tucson is now 100 times the size it was in the 1870’s and 1880’s. The people who built these buildings, living and working here in the late 19th century were in the center of Tucson. Now, 150 years later, this corner continues to be within a flourishing district of the City surrounded by performing arts venues, museums and galleries, excellent restaurants and hotels, the government center and we are a streetcar ride away from the University of Arizona.

Visit the corner. See it in person.

The corner is shown by private appointment; please do not disturb the tenants.

Arrange a private appointment
Block 233 · Barrio Viejo

A corner of Tucson's history for 150 years.

Group A · The Corner
$1,500,000
Three buildings sold together.
The whole corner
$3,200,000
Both groups together.
Group B · The Convent Three
$1,700,000
Three buildings sold together, with vacant land.
Offered for purchase · by private appointment
Call for a private appointment
Lopez & Lopez, REALTORS®Long Realty Company · Tucson (520) 270-6170